Model Fenwicke
Ashburn, Virginia New Homes for Sale
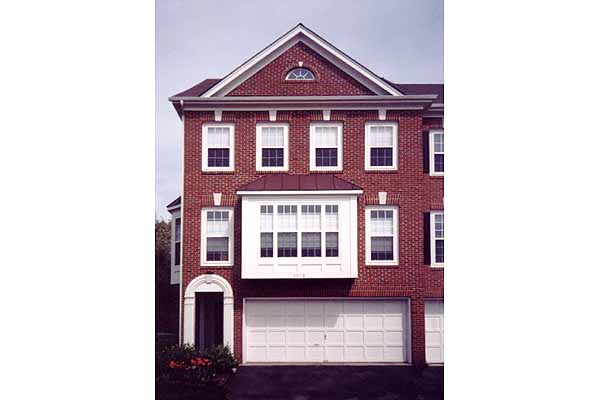
Home View
Floor Plan

Ashburn, Virginia New Homes for Sale
3 Bedroom, 2.5 Bath, 2 Car Garage
2200 - Square Feet
$450,990
Model Fenwicke - Ashburn, Virginia New Homes for Sale
3 Bedroom, 2.5 Bath, 2 Car Garage
2200 - Square Feet
$450,990
Area: Ashburn, Virginia
This three-level interior townhome has a walk-out lower level. The main level includes country kitchen with eat-in space for table and pantry, separate dining area, living room and powder room. Upper level has the master suite and an optional laundry.
Please complete the form below to get more information on Model Fenwicke and other available new home listings from a local Ashburn, Virginia Real Estate Agent
Contact a local Ashburn, VA Real Estate Agent
(Please enter all fields.)
Fenwicke in Ashburn
Featured New Home
Featured Real Estate Agents
Kristine Condie
Long and Foster REALTORS

Phone: (540) 336-8197
Ashburn, VA
Ben Heisler
Keller Williams Realty

Phone: (703) 727-7950
Ashburn, VA
Heather Heppe
RE/MAX Select Properties, Inc.

Phone: (703) 727-5941
Ashburn, VA
Charles and May Witt and Associates
NOVA Home Hunters Realty

Phone: (703) 582-1321
Ashburn, VA
Gregory Wells
RE/MAX Select Properties, Inc.

Phone: (571) 206-3896
Ashburn, VA
[email protected]
Featured Mortgage Brokers
- GENERATION MORTGAGE COMPANY, HILO, HI
1257 KILAUEA AVE STE 30
HILO, HI 96720 - Priority Mortgage Corp., mortgage broker in Worthington, OH
150 E Wilson Bridge Rd Ste 350
Worthington, OH 43085 - NORTHWEST MORTGAGE GROUP INC, PORTLAND, OR
10260 SW GREENBURG RD STE 900
PORTLAND, OR 97223 - PROSPECT MORTGAGE LLC, NORTH CHESTERFIELD, VA
7401 BEAUFONT SPRINGS DR STE 2
NORTH CHESTERFIELD, VA 23225 - PRIMARY RESIDENTIAL MORTGAGE INC, BALTIMORE, MD
1816 ALICEANNA ST # B
BALTIMORE, MD 21231