Model Plan 729
Wylie, Texas New Homes for Sale
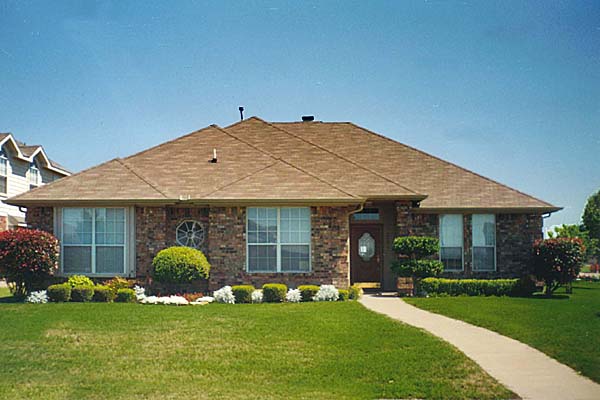
Home View
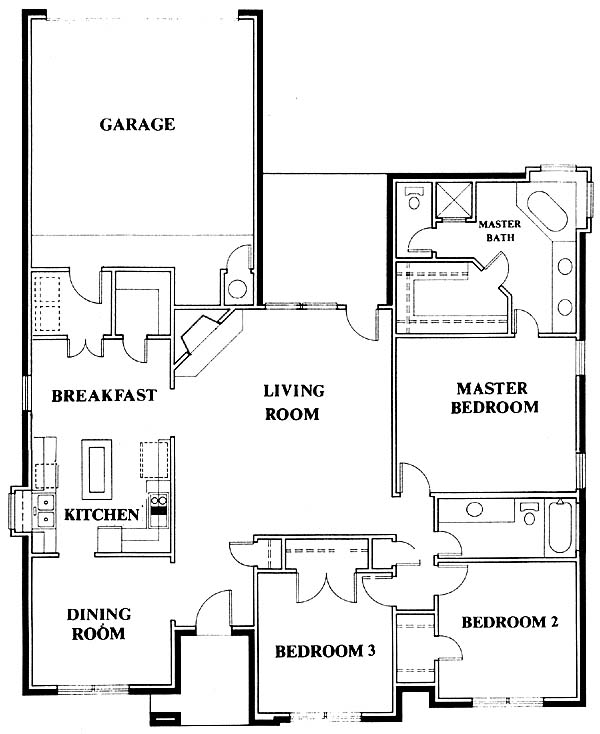
Floor Plan
Wylie, Texas New Homes for Sale
4 Bedroom, 3 Bath, 2 Car Garage
2110 - Square Feet
$195,990
Model Plan 729 - Wylie, Texas New Homes for Sale
4 Bedroom, 3 Bath, 2 Car Garage
2110 - Square Feet
$195,990
Area: Wylie, Texas
This is a very open floor plan. Spacious island kitchen that overlooks the breakfast nook, and a covered porch. Large living room with a fireplace. Roomy master suite with a walk-in closet in the master bath.
Please complete the form below to get more information on Model Plan 729 and other available new home listings from a local Wylie, Texas Real Estate Agent
Contact a local Wylie, TX Real Estate Agent
(Please enter all fields.)
Plan 729 in Wylie
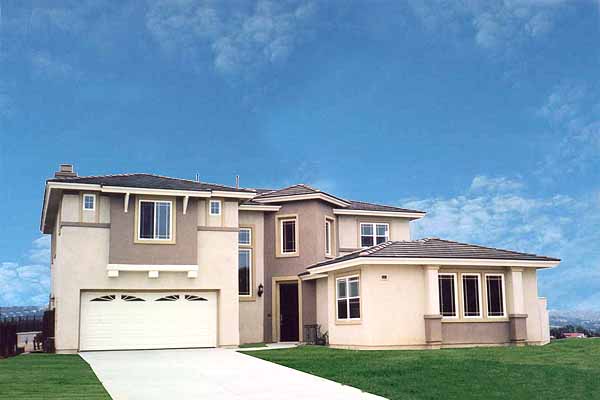
Featured New Home
Featured Real Estate Agents
Joann Boyette
Rite Price Realty

Phone: (214) 325-0622
Wylie, TX
[email protected]
Colleen Frost
Halo Group Realty

Phone: (214) 496-5244
Allen, TX
Marissa Bishop
RE/MAX Town & Country

Phone: (469) 939-2334
Allen, TX
Carolyn Jenkins
The Jenkins Group

Phone: (214) 431-3419
Richardson, TX
[email protected]
Jessica Chaffin Hargis
Keller Williams

Phone: (469) 251-1309
Rockwall, TX
[email protected]
Featured Mortgage Brokers
- NEW DAY FINANCIAL LLC, FULTON, MD
8171 MAPLE LAWN BLVD STE 300
FULTON, MD 20759 - PRIMELENDING A PLAINSCAPITAL COMPANY, GLEN ALLEN, VA
4198 COX RD STE 113
GLEN ALLEN, VA 23060 - FLAGSTAR BANK FSB, VIENNA, WV
510 GRAND CENTRAL AVE
VIENNA, WV 26105 - MOVEMENT MORTGAGE LLC, GASTONIA, NC
1000 S NEW HOPE RD
GASTONIA, NC 28054 - CATALYST LENDING INC, GREENWOOD VILLAGE, CO
6530 S YOSEMITE ST STE 310
GREENWOOD VILLAGE, CO 80111