Model Plan 731
Sunnyvale, Texas New Homes for Sale
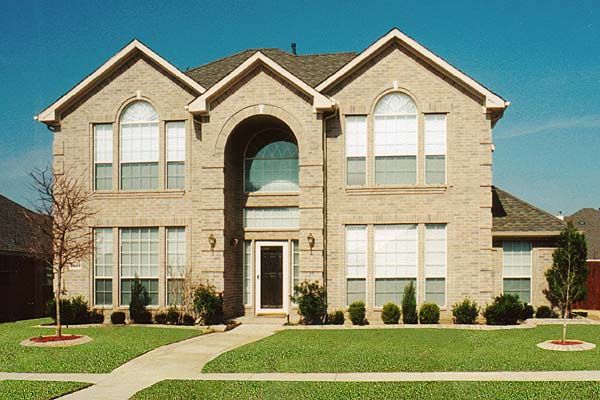
Home View
Floor Plan
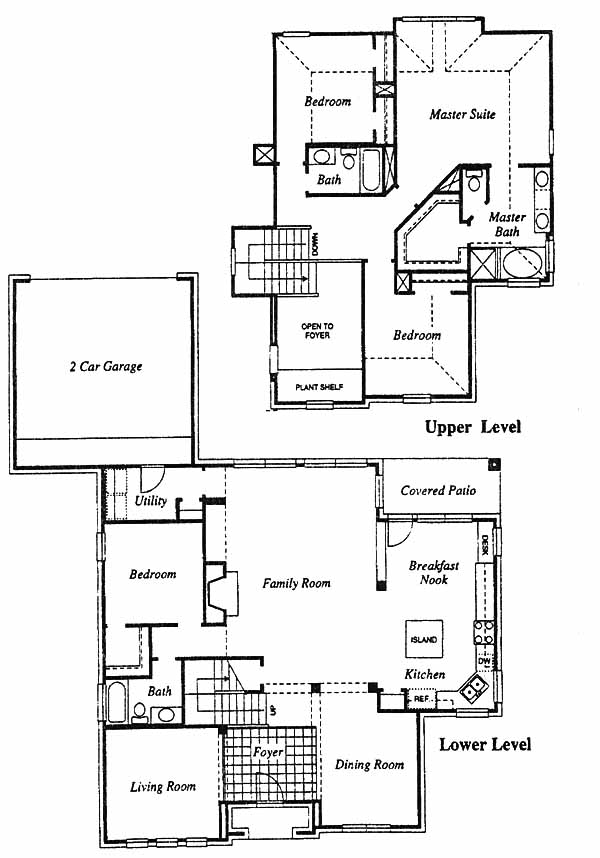
Sunnyvale, Texas New Homes for Sale
4 Bedroom, 3 Bath, 2 Car Garage
2592 - Square Feet Heat and Air
$246,050
Model Plan 731 - Sunnyvale, Texas New Homes for Sale
4 Bedroom, 3 Bath, 2 Car Garage
2592 - Square Feet Heat and Air
$246,050
Area: Sunnyvale, Texas
Master planned community with parks, exceptionally ranked schools, daycare, churches, and groceries. Beautiful area that is located east of downtown Dallas with easy access to major highways. lovely two story home with large family room, with high ceilings overlooking breakfast area, and corner fireplace. Large kitchen with optional island, dual bowl sink, 30' cabinetry with choice of stain and GE appliance package. Arched doorways and recessed lighting are added features. Master suite is open and secluded off the family room. All secondary bedrooms upstairs with large game room, or optional 5th bedroom. Master bedroom is open and bright.
Please complete the form below to get more information on Model Plan 731 and other available new home listings from a local Sunnyvale, Texas Real Estate Agent
Contact a local Sunnyvale, TX Real Estate Agent
(Please enter all fields.)
Plan 731 in Sunnyvale
Featured New Home
Featured Real Estate Agents
George Stacey
United Real Estate

Phone: (214) 403-6426
Dallas, TX
[email protected]
Candy Hudson
Centruy 21 Hudson Realtors

Phone: (972) 737-9576
Sunnyvale, TX
[email protected]
Cody Longmire
RE/MAX Town & Country

Phone: (940) 368-5361
Allen, TX
Maria Ammerman
Century 21

Phone: (214) 473-5160
Mesquite, TX
Mike Mazyck
Mike Mazyck Realty

Phone: (214) 317-4030
Rowlett, TX
Featured Mortgage Brokers
- PRYSMA LENDING GROUP LLC, DANBURY, CT
10 PRECISION RD STE 2B
DANBURY, CT 6810 - FIRST HOME MORTGAGE CORP, MILLERSVILLE, MD
8638 VETERANS HWY STE 300
MILLERSVILLE, MD 21108 - REVERSE MORTGAGE SOLUTIONS INC, BETHESDA, MD
6701 DEMOCRACY BLVD STE 300
BETHESDA, MD 20817 - OPEN MORTGAGE LLC, CORONA, CA
1840 ROCKCREST DR
CORONA, CA 92880 - CARLILE PROPERTIES, SACRAMENTO, CA
1009 22ND STREET, 3A
SACRAMENTO, CA 95816