Model Plan D1231
St Hedwig, Texas New Homes for Sale
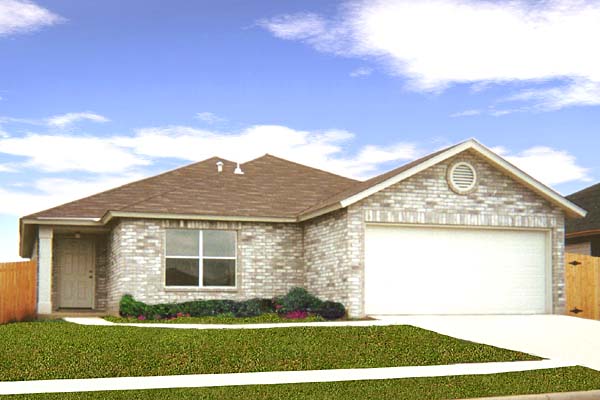
Home View
Floor Plan
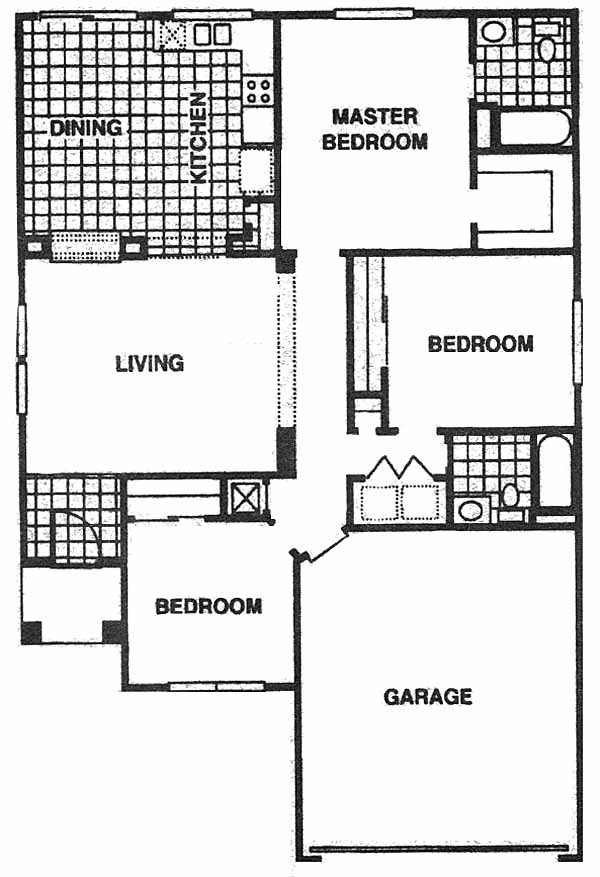
St Hedwig, Texas New Homes for Sale
3 Bedroom, 2 Bath, 2 Car Garage
1231 - Square Feet Heat and Air
$134,090
Model Plan D1231 - St Hedwig, Texas New Homes for Sale
3 Bedroom, 2 Bath, 2 Car Garage
1231 - Square Feet Heat and Air
$134,090
Area: St Hedwig, Texas
A new master plan community. Close to family entertainment, restaurants, shopping center, and parks. Enjoy the sounds of nature while at the golf center. Roomy one-story home. Covered entry. Large living room. Kitchen features Whirlpool continuous clean over, and multi-cycle dishwasher. Kitchen also features a dining room. American-made quality brick with custom detailing. Large walk-in closet in the master bedroom. Nestled on a professionally landscaped, and sodded front and side yard.
Please complete the form below to get more information on Model Plan D1231 and other available new home listings from a local St Hedwig, Texas Real Estate Agent
Contact a local St Hedwig, TX Real Estate Agent
(Please enter all fields.)
Plan D1231 in St Hedwig

Featured New Home
Featured Real Estate Agents
Nadine Berger
RE/MAX Associates

Phone: (210) 348-3828
San Antonio, TX
[email protected]
Danielle Mahula
All In Real Estate DBA

Phone: (210) 774-6858
St Hedwig, TX
Kim Clark
Keller Williams

Phone: (210) 526-0608
San Antonio, TX
Mike Fulmer
Fulmer Realty LLC

Phone: (830) 386-3884
La Vernia, TX
[email protected]
Tara Wolfe
Exit Realty NE Houston

Phone: (281) 507-5236
Humble, TX
[email protected]
Featured Mortgage Brokers
- NORTHWEST MORTGAGE GROUP INC, PORTLAND, OR
10260 SW GREENBURG RD STE 900
PORTLAND, OR 97223 - REVERSE MORTGAGE SOLUTIONS INC, BETHESDA, MD
6701 DEMOCRACY BLVD STE 300
BETHESDA, MD 20817 - FIRST PRIORITY FINANCIAL INC, BENICIA, CA
1350 HAYES ST STE C14
BENICIA, CA 94510 - HIGH TECH LENDING INC, CITRUS HEIGHTS, CA
7777 GREENBACK LN STE 210
CITRUS HEIGHTS, CA 95610 - MOVEMENT MORTGAGE LLC, RICHMOND, VA
5014 MONUMENT AVE
RICHMOND, VA 23230