Model Plan 515
Richland Hills, Texas New Homes for Sale

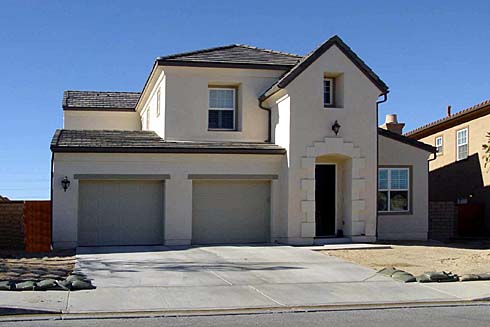
Home View
Floor Plan
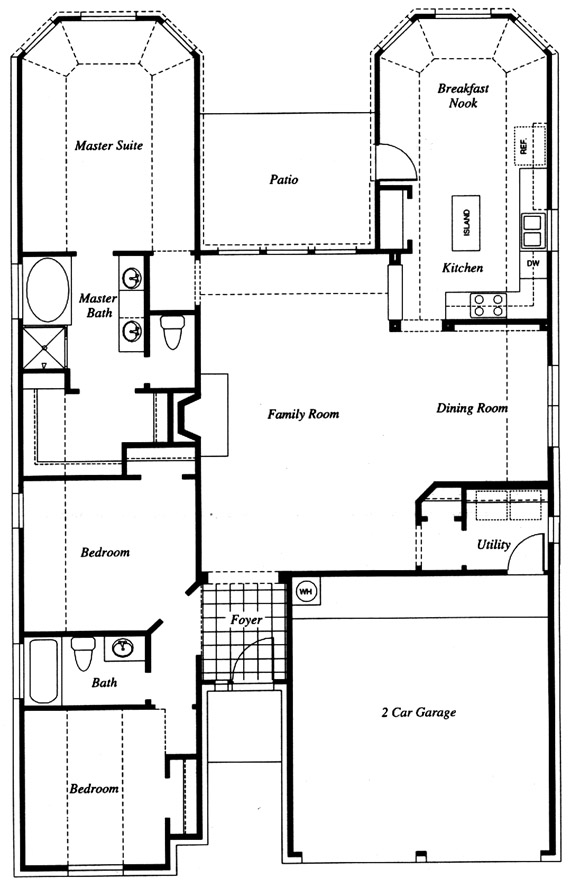
Richland Hills, Texas New Homes for Sale
3 Bedroom, 2 Bath, 2 Car Garage
1726 - Square Feet
$190,238
Model Plan 515 - Richland Hills, Texas New Homes for Sale
3 Bedroom, 2 Bath, 2 Car Garage
1726 - Square Feet
$190,238
Area: Richland Hills, Texas
Exceptionally landscaped front yard with fully sodded front and side lawn, lighted patio and entry forum. Gas outlet to patio for those summer bbq's.
Please complete the form below to get more information on Model Plan 515 and other available new home listings from a local Richland Hills, Texas Real Estate Agent
Contact a local Richland Hills, TX Real Estate Agent
(Please enter all fields.)
Plan 515 in Richland Hills
Featured New Home
Featured Real Estate Agents
Shirley Melton
Century 21 Preferred Properties

Phone: (817) 368-2300
North Richland Hills, TX
Bill Woodruff
Coldwell Banker

Phone: (817) 528-4327
Keller, TX
Bill Agan
Century21 Mike Bowman

Phone: (817) 690-9557
Grapevine, TX
[email protected]
Sylvia F Bibb
Century 21 Tim Gauntt Company

Phone: (817) 845-2718
Richland Hills, TX
DFWSellFast.com Team
Southwest Realty Advisors

Phone: (940) 781-4673
Arlington, TX
Featured Mortgage Brokers
- FLAGSTAR BANK FSB, VIENNA, WV
510 GRAND CENTRAL AVE
VIENNA, WV 26105 - SYNOVUS MORTGAGE CORP, ROSWELL, GA
10446 ALPHARETTA ST
ROSWELL, GA 30075 - CSTONE MORTGAGE INC, SAN DIEGO, CA
4545 MURPHY CANYON RD STE 213
SAN DIEGO, CA 92123 - HOMESTAR FINANCIAL CORPORATION, WINDER, GA
133 W ATHENS ST STE I
WINDER, GA 30680 - PROSPECT MORTGAGE LLC, NORTH CHESTERFIELD, VA
7401 BEAUFONT SPRINGS DR STE 2
NORTH CHESTERFIELD, VA 23225