Model Plan 1636
Richland Hills, Texas New Homes for Sale

Home View
Floor Plan
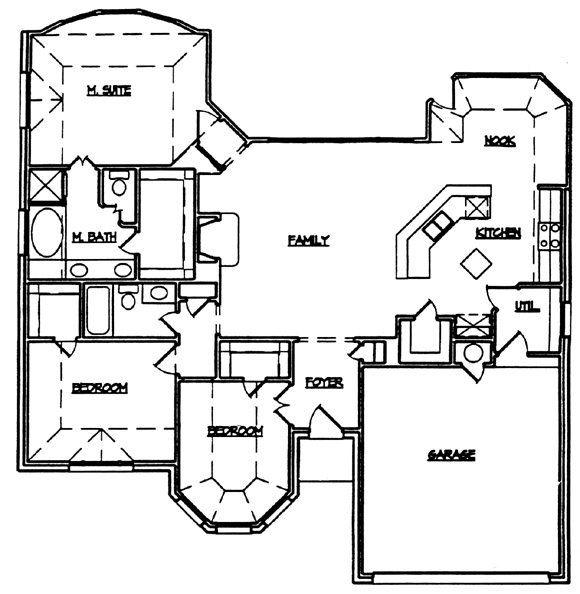
Richland Hills, Texas New Homes for Sale
3 Bedroom, 2 Bath, 2 Car Garage
1636 - Square Feet
$178,738
Model Plan 1636 - Richland Hills, Texas New Homes for Sale
3 Bedroom, 2 Bath, 2 Car Garage
1636 - Square Feet
$178,738
Area: Richland Hills, Texas
Designer selected interior paint color with coordinating decorator lighting fixtures. Painted, finished garage with lighted attic access with disappearing stairs.
Please complete the form below to get more information on Model Plan 1636 and other available new home listings from a local Richland Hills, Texas Real Estate Agent
Contact a local Richland Hills, TX Real Estate Agent
(Please enter all fields.)
Plan 1636 in Richland Hills
Featured New Home
Featured Real Estate Agents
DFWSellFast.com Team
Southwest Realty Advisors

Phone: (940) 781-4673
Arlington, TX
Sylvia F Bibb
Century 21 Tim Gauntt Company

Phone: (817) 845-2718
Richland Hills, TX
Jon Baker
Integrity 1st Real Estate TX

Phone: (817) 912-5242
North Texas, TX
[email protected]
Darrah Adamcik
Ebby Halliday Realtors

Phone: (817) 901-4447
Southlake, TX
Bill Woodruff
Coldwell Banker

Phone: (817) 528-4327
Keller, TX
Featured Mortgage Brokers
- PRIMELENDING A PLAINSCAPITAL COMPANY, MELVILLE, NY
200 BROADHOLLOW RD STE 207
MELVILLE, NY 11747 - GENERATION MORTGAGE COMPANY, ATLANTA, GA
3 PIEDMONT CTR NE STE 300
ATLANTA, GA 30305 - ADVISORS MORTGAGE GROUP LLC, TURNERSVILLE, NJ
4991 BLACK HORSE PIKE
TURNERSVILLE, NJ 8012 - FIDELITY BANK, ATHENS, GA
1045 S MILLEDGE AVE STE 200
ATHENS, GA 30605 - Priority Mortgage Corp., mortgage broker in Worthington, OH
150 E Wilson Bridge Rd Ste 350
Worthington, OH 43085