Model Plan 6007 A
Richardson, Texas New Homes for Sale
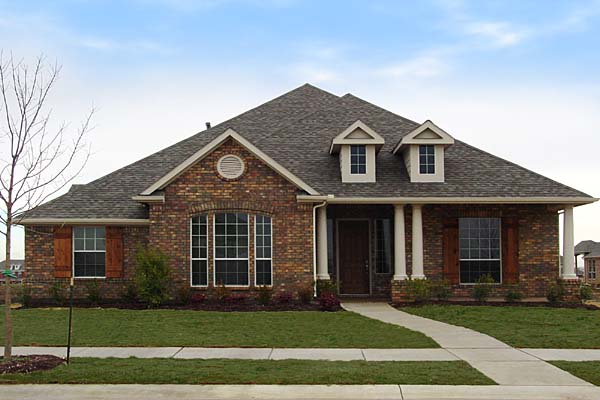
Home View
Floor Plan
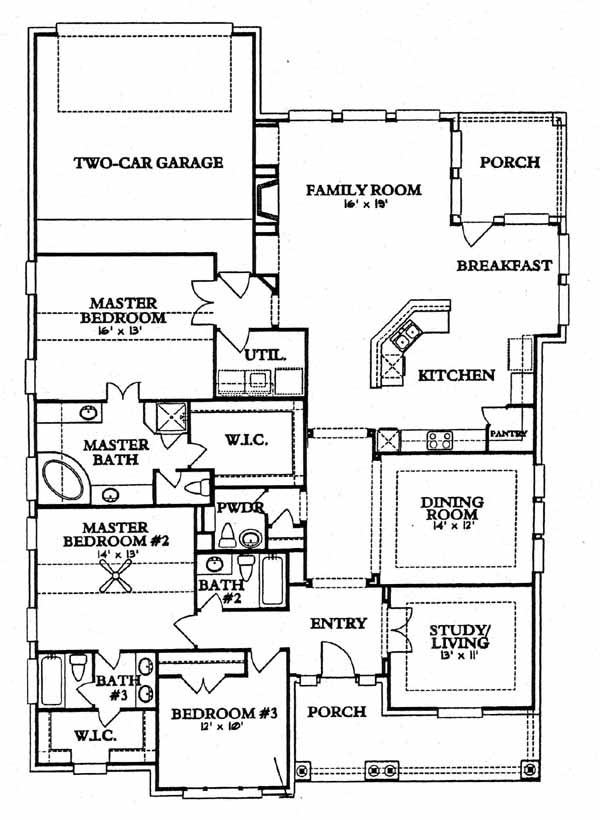
Richardson, Texas New Homes for Sale
4 Bedroom, 2.5 Bath, 2 Car Garage
2464 - Square Feet
$277,990
Model Plan 6007 A - Richardson, Texas New Homes for Sale
4 Bedroom, 2.5 Bath, 2 Car Garage
2464 - Square Feet
$277,990
Area: Richardson, Texas
This master-planned community is perfect for a family on the move or one just starting out. With jogging trails, parks, tennis courts and a swimming pool this community has something for everyone.
This home has many wonderful features that'll be sure to impress your family immediately. It has 2 master bedrooms and baths with walk-in closet, large kitchen with island and breakfast area and a huge family room with fireplace. It also features a good-sized 3rd bedroom, hall bath, dining room and study. You are sure to fall in love with this open floor plan.
Please complete the form below to get more information on Model Plan 6007 A and other available new home listings from a local Richardson, Texas Real Estate Agent
Contact a local Richardson, TX Real Estate Agent
(Please enter all fields.)
Plan 6007 A in Richardson
Featured New Home
Featured Real Estate Agents
Carolyn Jenkins
The Jenkins Group

Phone: (214) 431-3419
Richardson, TX
[email protected]
Tracey and Brian Shuey
Ebby Halliday Realtors - Shuey Group

Phone: (214) 666-5285
Plano, TX
Team Kirkpatrick
Keller Williams Realty

Phone: (972) 365-1361
Dallas, TX
Anne Westphal
Ebby Halliday Realtors

Phone: (214) 402-7598
Dallas, TX
[email protected]
Jay Robbins
Robbins Real Estate

Phone: (214) 444-9014
Dallas, TX
[email protected]
Featured Mortgage Brokers
- HOMESTAR FINANCIAL CORPORATION, WINDER, GA
133 W ATHENS ST STE I
WINDER, GA 30680 - CASTLE & COOKE MORTGAGE LLC, GREENWOOD VILLAGE, CO
7400 E ORCHARD RD # 2900N
GREENWOOD VILLAGE, CO 80111 - FLAGSTAR BANK FSB, VIENNA, WV
510 GRAND CENTRAL AVE
VIENNA, WV 26105 - LEGACYTEXAS BANK, PLANO, TX
5000 LEGACY DR FL 1
PLANO, TX 75024 - NORTHWEST MORTGAGE GROUP INC, PORTLAND, OR
10260 SW GREENBURG RD STE 900
PORTLAND, OR 97223