Model Plan 6051 A
Northeast Dallas County, Texas New Homes for Sale

Home View
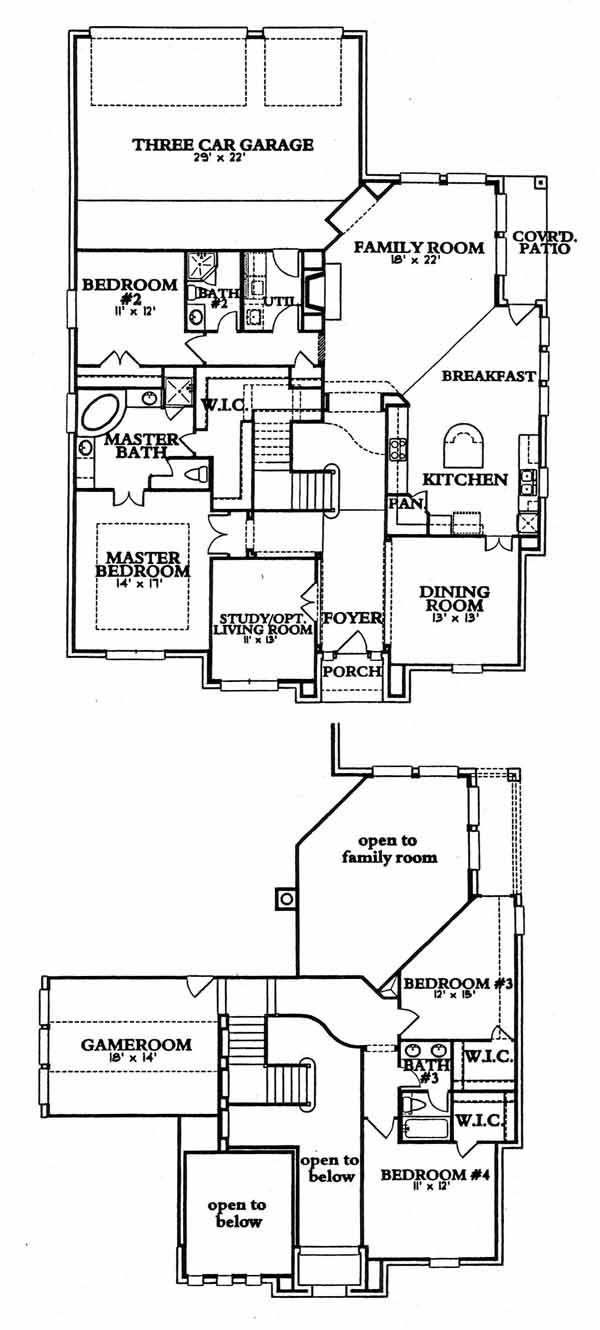
Floor Plan
Northeast Dallas County, Texas New Homes for Sale
4 Bedroom, 3 Bath, 3 Car Garage
3168 - Square Feet
$315,990
Model Plan 6051 A - Northeast Dallas County, Texas New Homes for Sale
4 Bedroom, 3 Bath, 3 Car Garage
3168 - Square Feet
$315,990
Area: Northeast Dallas County, Texas
This master-planned community is perfect for a family on the move or one just starting out. With jogging trails, parks, tennis courts and a swimming pool this community has something for everyone.
The foyer flanked by the dining room and study leads you to the large family room. From here you can access the master bedroom and bath with walk-in closet and the 2nd bedroom with hall bath. Next is the kitchen with island, pantry and breakfast area which access's the covered patio. On the second floor you have the 3rd and 4th bedrooms, each with walk-in closets, hall bath and a huge game room.
Please complete the form below to get more information on Model Plan 6051 A and other available new home listings from a local Northeast Dallas County, Texas Real Estate Agent
Contact a local Northeast Dallas County, TX Real Estate Agent
(Please enter all fields.)
Plan 6051 A in Northeast Dallas County
Featured New Home
Featured Mortgage Brokers
- EQUITY LOANS LLC, NEW CITY, NY
216 CONGERS RD STE 3A
NEW CITY, NY 10956 - BANK OF ENGLAND, OLD SAYBROOK, CT
44 POND RD
OLD SAYBROOK, CT 6475 - PROSPECT MORTGAGE LLC, NORTH CHESTERFIELD, VA
7401 BEAUFONT SPRINGS DR STE 2
NORTH CHESTERFIELD, VA 23225 - CrossCountry Mortgage, Inc., mortgage broker in Elgin, IL
374 N Mclean Blvd
Elgin, IL 60123 - MOVEMENT MORTGAGE LLC, COLUMBIA, SC
1129 SPARKLEBERRY LANE EXT
COLUMBIA, SC 29223