Model Plan 4835B
North Richland Hills, Texas New Homes for Sale
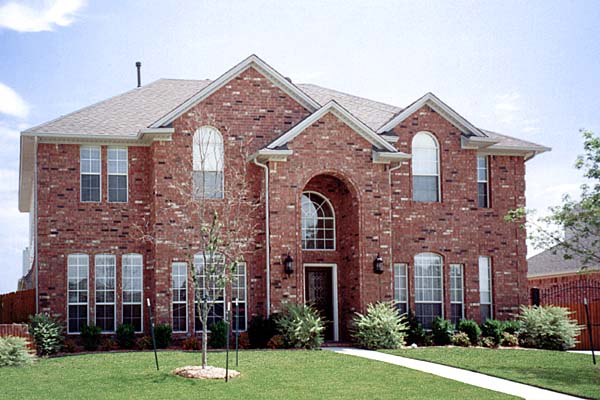
Home View
Floor Plan
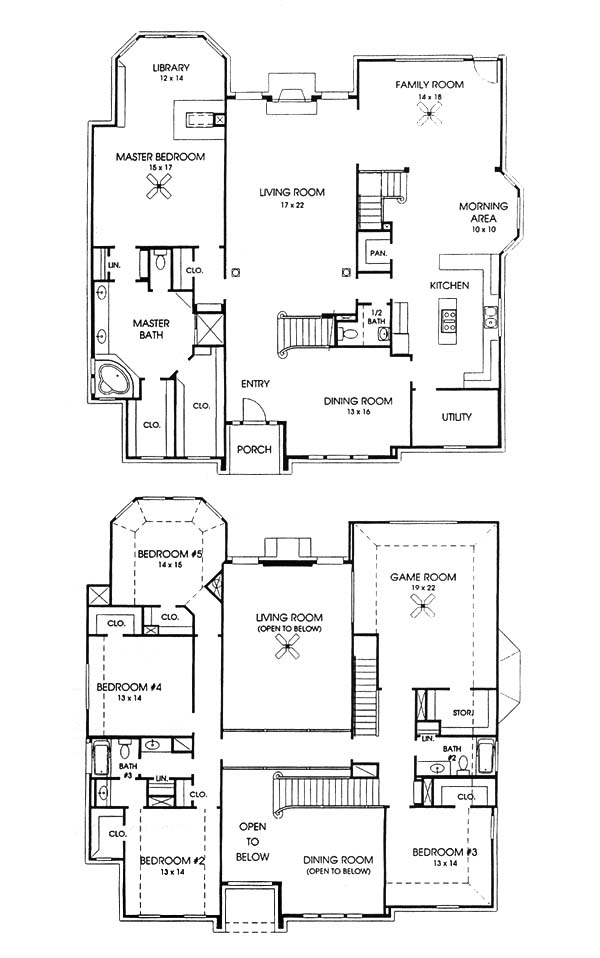
North Richland Hills, Texas New Homes for Sale
5 Bedroom, 3.5 Bath, 3 Car Garage
4835 - Square Feet
$505,235
Model Plan 4835B - North Richland Hills, Texas New Homes for Sale
5 Bedroom, 3.5 Bath, 3 Car Garage
4835 - Square Feet
$505,235
Area: North Richland Hills, Texas
Superbly designed home with two staircases, formal living, family, and upstairs game room. Master bedroom with garden tub, library, shower, and two closets.
Please complete the form below to get more information on Model Plan 4835B and other available new home listings from a local North Richland Hills, Texas Real Estate Agent
Contact a local North Richland Hills, TX Real Estate Agent
(Please enter all fields.)
Plan 4835B in North Richland Hills
Featured New Home
Featured Real Estate Agents
Cyndia Moore
CENTURY 21 Mike Bowman

Phone: (972) 426-9136
Southlake, TX
Linda Peterson
Century 21 Mike Bowman,Inc.

Phone: (817) 489-9901
Grapevine, TX
[email protected]
The Minteer Team
The Minteer Team

Phone: (817) 310-8562
Southlake, TX
[email protected]
Keely Harris
RE/MAX Trinity

Phone: (817) 631-2687
Southlake, TX
Laurie Wall
The Wall Team

Phone: (817) 697-2222
Colleyville, TX
Featured Mortgage Brokers
- TALMER BANK & TRUST, TROY, MI
2301 W BIG BEAVER RD STE 525
TROY, MI 48084 - PROFICIO MORTGAGE VENTURES LLC, BRUNSWICK, OH
2950 WESTWAY DR STE 101
BRUNSWICK, OH 44212 - AMERICAN NATIONWIDE MORTGAGE COMPANY INC, LITTLE RIVER, SC
2220 HIGHWAY 17
LITTLE RIVER, SC 29566 - FIRST PRIORITY FINANCIAL INC, BENICIA, CA
1350 HAYES ST STE C14
BENICIA, CA 94510 - TOP FLITE FINANCIAL INC, FORT LAUDERDALE, FL
33 NE 2ND ST STE 100
FORT LAUDERDALE, FL 33301