Model Plan 731
Mesquite, Texas New Homes for Sale
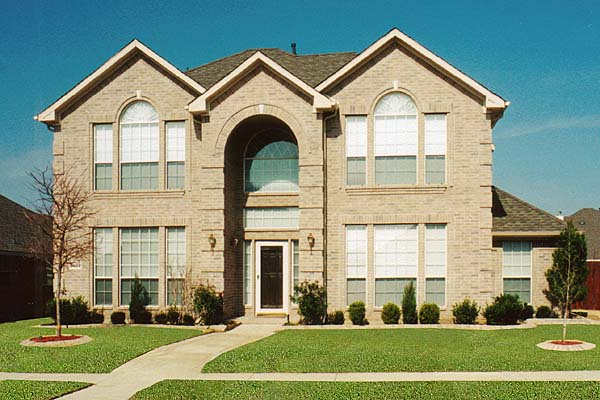
Home View
Floor Plan
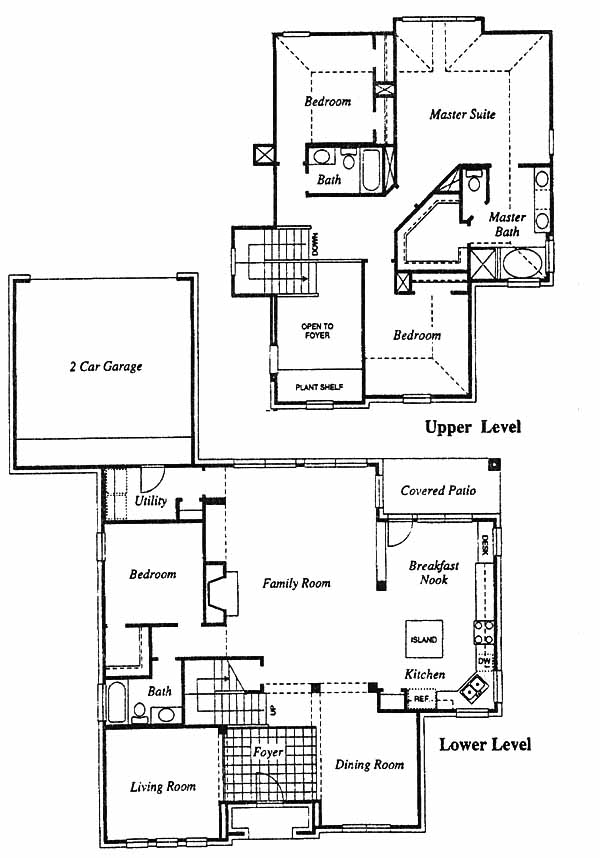
Mesquite, Texas New Homes for Sale
4 Bedroom, 3 Bath, 2 Car Garage
2592 - Square Feet Heat and Air
$246,050
Model Plan 731 - Mesquite, Texas New Homes for Sale
4 Bedroom, 3 Bath, 2 Car Garage
2592 - Square Feet Heat and Air
$246,050
Area: Mesquite, Texas
Master planned community with parks, exceptionally ranked schools, daycare, churches, and groceries. Beautiful area that is located east of downtown Dallas with easy access to major highways. lovely two story home with large family room, with high ceilings overlooking breakfast area, and corner fireplace. Large kitchen with optional island, dual bowl sink, 30' cabinetry with choice of stain and GE appliance package. Arched doorways and recessed lighting are added features. Master suite is open and secluded off the family room. All secondary bedrooms upstairs with large game room, or optional 5th bedroom. Master bedroom is open and bright.
Please complete the form below to get more information on Model Plan 731 and other available new home listings from a local Mesquite, Texas Real Estate Agent
Contact a local Mesquite, TX Real Estate Agent
(Please enter all fields.)
Plan 731 in Mesquite
Featured New Home
Featured Real Estate Agents
Brian Weast
Keller Williams Realty

Phone: (972) 210-2634
Rockwall, TX
Alicia Trevino
Century 21

Phone: (214) 390-9366
Mesquite, TX
Mike Mazyck
Mike Mazyck Realty

Phone: (214) 317-4030
Rowlett, TX
Jessica Chaffin Hargis
Keller Williams

Phone: (469) 251-1309
Rockwall, TX
[email protected]
Laura Suarez
Laura Suarez

Phone: (214) 869-8808
Mesquite, TX
Featured Mortgage Brokers
- GENERATION MORTGAGE COMPANY, ATLANTA, GA
3 PIEDMONT CTR NE STE 300
ATLANTA, GA 30305 - ACADEMY MORTGAGE CORPORATION, CHICO, CA
1600 MANGROVE AVE STE 100
CHICO, CA 95926 - UNION MORTGAGE GROUP, INC., GREENBELT, MD
7501 GREENWAY CENTER DR
GREENBELT, MD 20770 - Altamont Mortgage Funding Inc, mortgage broker in Portland, OR
4380 SW Macadam Ave Ste 125
Portland, OR 97239 - VENTA FINANCIAL GROUP INC, LAS VEGAS, NV
1300 S JONES BLVD STE 150
LAS VEGAS, NV 89146