Model Plan 2810
Leon Springs, Texas New Homes for Sale

Home View
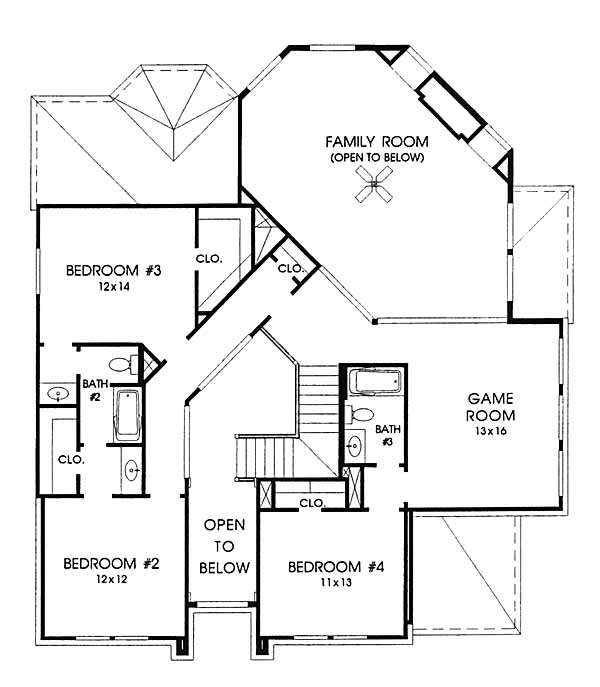
Floor Plan
Leon Springs, Texas New Homes for Sale
4 Bedroom, 3 Bath, 2 Car Garage
2810 - Square Feet Heat and Air
$223,900
Model Plan 2810 - Leon Springs, Texas New Homes for Sale
4 Bedroom, 3 Bath, 2 Car Garage
2810 - Square Feet Heat and Air
$223,900
Area: Leon Springs, Texas
Gated community with-in a beautiful master planned community. Enter through a covered entry into the living room and dining rooms. Pass the stairway and into the kitchen with island cook top and breakfast area which is open to the family room with fireplace. Master bedroom and bath is located upstairs with the large Game room, extra bedrooms and full bath.
Please complete the form below to get more information on Model Plan 2810 and other available new home listings from a local Leon Springs, Texas Real Estate Agent
Contact a local Leon Springs, TX Real Estate Agent
(Please enter all fields.)
Plan 2810 in Leon Springs

Featured New Home
Featured Real Estate Agents
Patricia De Cordova
Phyllis Browning

Phone: (210) 508-2272
San Antonio, TX
Mary Lou Avila
Hacienda Home

Phone: (210) 529-8817
San Antonio, TX
[email protected]
Matin Tabbakh
Kuper Sotheby s Int l Realty

Phone: (210) 772-7777
San Antonio, TX
Northwest Real Estate
Northwest Real Estate

Phone: (210) 521-7900
Helotes, TX
Kimberly Ortwine
Phyllis Browning Company

Phone: (210) 326-3438
San Antonio, TX
Featured Mortgage Brokers
- FIRST PRIORITY FINANCIAL INC, BENICIA, CA
1350 HAYES ST STE C14
BENICIA, CA 94510 - INDEPENDENT BANK, MT PLEASANT, MI
319 E BROADWAY ST
MT PLEASANT, MI 48858 - MOVEMENT MORTGAGE LLC, CHARLOTTESVILLE, VA
2271 SEMINOLE LN
CHARLOTTESVILLE, VA 22901 - 203K.TV, LAGUNA HILLS, CA
22501 CAMINITO COSTA
LAGUNA HILLS, CA 92653 - PRIMARY RESIDENTIAL MORTGAGE INC, MANCHESTER, CT
63 E CENTER ST FL 3
MANCHESTER, CT 6040