Model Plan 3304
La Vernia, Texas New Homes for Sale
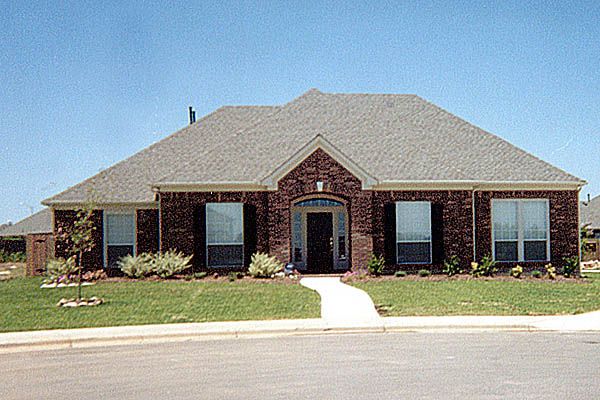
Home View
Floor Plan

La Vernia, Texas New Homes for Sale
4 Bedroom, 3 Bath, 3 Car Garage
3304 - Square Feet
$278,900
Model Plan 3304 - La Vernia, Texas New Homes for Sale
4 Bedroom, 3 Bath, 3 Car Garage
3304 - Square Feet
$278,900
Area: La Vernia, Texas
Closets, closets and more closets! Triangular shaped island in kitchen. Wood burning fireplace with ceramic tile surround. Ceramic tile entry. Garage is detached.
Please complete the form below to get more information on Model Plan 3304 and other available new home listings from a local La Vernia, Texas Real Estate Agent
Contact a local La Vernia, TX Real Estate Agent
(Please enter all fields.)
Plan 3304 in La Vernia
Featured New Home
Featured Real Estate Agents
Mike Fulmer
Fulmer Realty LLC

Phone: (830) 386-3884
La Vernia, TX
[email protected]
Carol Schrader
RE/MAX Professional Realty

Phone: (830) 391-1451
Seguin, TX
Heather Murray
Brohill Realty, LTD

Phone: (210) 416-7559
La Vernia, TX
Jamie Waltisperger
Morrison Realty Group LLC

Phone: (210) 385-5431
La Vernia, TX
Donna Drayton
Drayton Realty, LLC

Phone: (210) 468-0934
Schertz, TX
[email protected]
Featured Mortgage Brokers
- AMERICAN MIDWEST MTG CORP, CLEVELAND, OH
6363 YORK RD STE 300
CLEVELAND, OH 44130 - FIRST HERITAGE FINANCIAL, LLC, TREVOSE, PA
2655 NESHAMINY INTERPLEX DR
TREVOSE, PA 19053 - FINANCIAL FREEDOM ACQUISITION LLC, IRVINE, CA
1 BANTING
IRVINE, CA 92618 - INDEPENDENT BANK, MT PLEASANT, MI
319 E BROADWAY ST
MT PLEASANT, MI 48858 - PRIMARY RESIDENTIAL MORTGAGE INC, MIAMI, FL
7300 N KENDALL DR STE 340
MIAMI, FL 33156