Model Plan 408
Fairview, Texas New Homes for Sale

Home View
Floor Plan
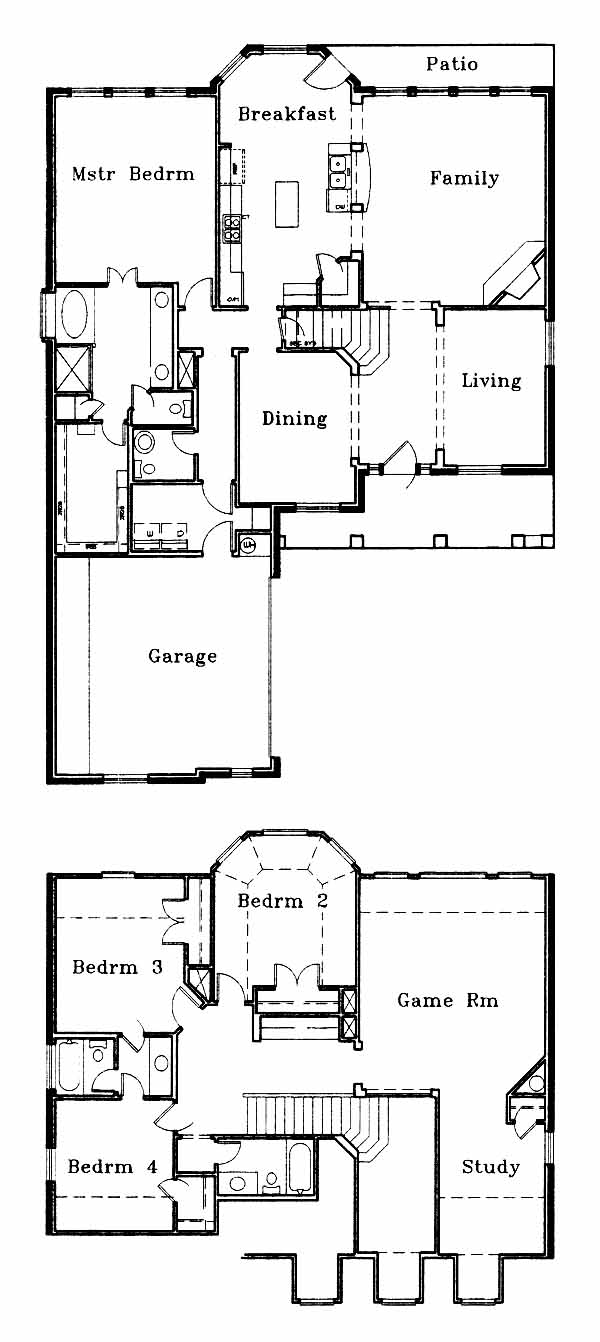
Fairview, Texas New Homes for Sale
4 Bedroom, 3.5 Bath, 2 Car Garage
3085 - Square Feet
$250,990
Model Plan 408 - Fairview, Texas New Homes for Sale
4 Bedroom, 3.5 Bath, 2 Car Garage
3085 - Square Feet
$250,990
Area: Fairview, Texas
This community was developed for prestigious and gracious living in Dallas. Carefully designed to add spice to suburbia, the community pool and playground are just some of the amenities that will have you wanting to move in immediately.
As soon as you walk in to the home you'll be greeted by the living room and dining room. From the dining room you can access the powder room, master bedroom and bath with dual vanities and walk-in closet and the kitchen with breakfast nook. The kitchen is open to the large family room with fireplace and access to the patio. Upstairs you have good sized 2nd bedroom, hall bath and the 3rd and 4th bedrooms with a Jack and Jill bathroom. This home also features a study and a game room.
Please complete the form below to get more information on Model Plan 408 and other available new home listings from a local Fairview, Texas Real Estate Agent
Contact a local Fairview, TX Real Estate Agent
(Please enter all fields.)
Plan 408 in Fairview

Featured New Home
Featured Real Estate Agents
Donna Pekarek
RE/MAX Town & Country

Phone: (972) 845-5535
Allen, TX
Ryan Weidner
RE/MAX Town & Country

Phone: (972) 754-2352
Allen, TX
[email protected]
Paige Owens
Owens Realtors, LLC

Phone: (855) 910-7915
Allen, TX
Cassandra Shead
Cassandra Shead Realtors

Phone: (469) 532-2798
Plano, TX
Dolores King
Keller Williams Realty

Phone: (214) 641-8485
Dallas, TX
[email protected]
Featured Mortgage Brokers
- WELLS FARGO BANK NA, DES MOINES, IA
1 HOME CAMPUS # 4801-196
DES MOINES, IA 50328 - AMERICAN PACIFIC MORTGAGE, VISTA, CA
380 S MELROSE DR STE 203
VISTA, CA 92081 - PINNACLE CAPITAL MORTGAGE CORPORATION, PUYALLUP, WA
311 RIVER RD STE 202
PUYALLUP, WA 98371 - CARRINGTON MORTGAGE SERVICES LLC, SANTA ANA, CA
1610 E SAINT ANDREW PL STE B-1
SANTA ANA, CA 92705 - RESIDENTIAL HOME FUNDING CORPORATION, BLUE BELL, PA
1787 SENTRY PKWY W BLDG 18-130
BLUE BELL, PA 19422