Model Plan 729
Allen, Texas New Homes for Sale

Home View
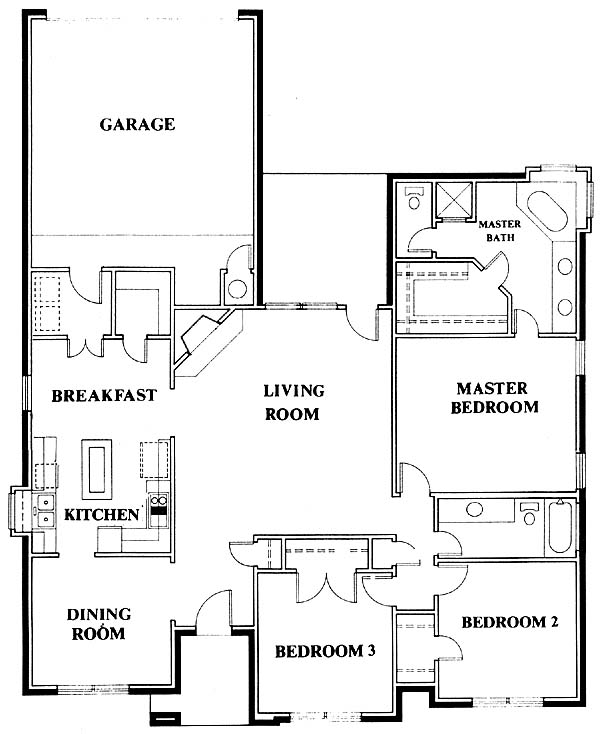
Floor Plan
Allen, Texas New Homes for Sale
4 Bedroom, 3 Bath, 2 Car Garage
2110 - Square Feet
$195,990
Model Plan 729 - Allen, Texas New Homes for Sale
4 Bedroom, 3 Bath, 2 Car Garage
2110 - Square Feet
$195,990
Area: Allen, Texas
This is a very open floor plan. Spacious island kitchen that overlooks the breakfast nook, and a covered porch. Large living room with a fireplace. Roomy master suite with a walk-in closet in the master bath.
Please complete the form below to get more information on Model Plan 729 and other available new home listings from a local Allen, Texas Real Estate Agent
Contact a local Allen, TX Real Estate Agent
(Please enter all fields.)
Plan 729 in Allen

Featured New Home
Featured Real Estate Agents
Jennifer Laws
Keller Williams Central

Phone: (469) 262-0337
Richardson, TX
Michelle Wallens
RE/MAX Town & Country

Phone: (469) 251-8928
Allen, TX
[email protected]
Trent Yonkers
Keller Williams Allen

Phone: (972) 639-6777
Allen, TX
Josh DeShong
Josh DeShong Real Estate at KW

Phone: (469) 207-1080
Dallas, TX
[email protected]
James DeLaGarza
First Premier Realty, Inc.

Phone: (469) 331-0755
Allen, TX
Featured Mortgage Brokers
- GUARANTEED RATE INC, PARSIPPANY, NJ
322 ROUTE 46 STE 170
PARSIPPANY, NJ 7054 - BANK OF NORTH CAROLINA, CHARLOTTE, NC
7422 CARMEL EXECUTIVE PARK DR
CHARLOTTE, NC 28226 - PINNACLE CAPITAL MORTGAGE CORPORATION, PUYALLUP, WA
311 RIVER RD STE 202
PUYALLUP, WA 98371 - AMERICAN FINANCIAL NETWORK INC, MURRIETA, CA
24910 WASHINGTON AVE
MURRIETA, CA 92562 - MOVEMENT MORTGAGE LLC, CHARLOTTESVILLE, VA
2271 SEMINOLE LN
CHARLOTTESVILLE, VA 22901