Model Plan 2
Wilson County, Tennessee New Homes for Sale
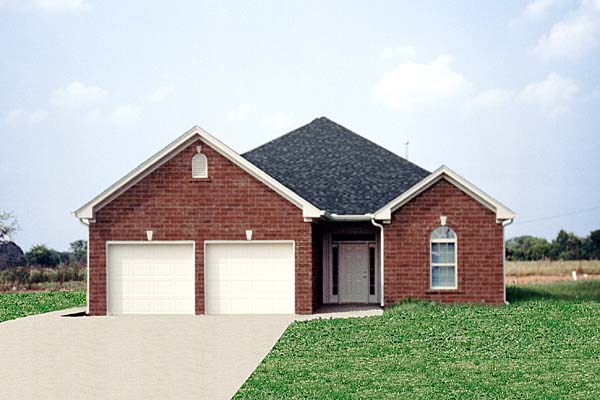
Home View
Floor Plan

Wilson County, Tennessee New Homes for Sale
2 Bedroom, 2 Bath, 2 Car Garage
1675 - Square Feet
$181,500
Model Plan 2 - Wilson County, Tennessee New Homes for Sale
2 Bedroom, 2 Bath, 2 Car Garage
1675 - Square Feet
$181,500
Area: Wilson County, Tennessee
This is a 50+ retirement community. The homes are all one story with the possible bonus room on the second floor, with bath and closet. They are on a slab so that there aren't any steps to get into the unit. There will be a club house for entertaining, curbed streets and sidewalks. A decorative fence will be around the outside perimeter of the development. Nicely laid out with a formal dining area, well laid out kitchen and two bedrooms with their own bath. Each home has a sun room and large living room. Appliances are Kenmore and Mata.
Please complete the form below to get more information on Model Plan 2 and other available new home listings from a local Wilson County, Tennessee Real Estate Agent
Contact a local Wilson County, TN Real Estate Agent
(Please enter all fields.)
Plan 2 in Wilson County
Featured New Home
Featured Mortgage Brokers
- RESIDENTIAL HOME FUNDING CORPORATION, BLUE BELL, PA
1787 SENTRY PKWY W BLDG 18-130
BLUE BELL, PA 19422 - Consolidated Loan Company of Albany- Home Office, mortgage broker in Albany, GA
430 W Tift Ave
Albany, GA 31701 - Blue Square Mortgage LLC, mortgage broker in Seattle, WA
4212 33rd Ave W
Seattle, WA 98199 - PRIMELENDING A PLAINSCAPITAL COMPANY, MELVILLE, NY
200 BROADHOLLOW RD STE 207
MELVILLE, NY 11747 - ALCOVA MORTGAGE LLC, ROANOKE, VA
305 MARKET ST SE STE 204
ROANOKE, VA 24011