Model Plan 1515
White House, Tennessee New Homes for Sale
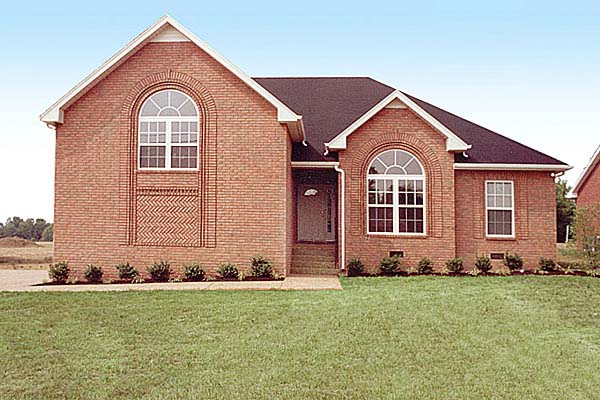
Home View
Floor Plan

White House, Tennessee New Homes for Sale
3 Bedroom, 2 Bath, 2 Car Garage
1956 - Square Feet
$186,725
Model Plan 1515 - White House, Tennessee New Homes for Sale
3 Bedroom, 2 Bath, 2 Car Garage
1956 - Square Feet
$186,725
Area: White House, Tennessee
Beautiful all brick home. Large family room, hardwood in foyers, ceramic tile in bathrooms. Large bonus room located over 2 car garage is a great area to watch TV, have an in home office or a place for kids to play.
Please complete the form below to get more information on Model Plan 1515 and other available new home listings from a local White House, Tennessee Real Estate Agent
Contact a local White House, TN Real Estate Agent
(Please enter all fields.)
Plan 1515 in White House
Featured New Home
Featured Real Estate Agents
Chuck Campbell
Exit Realty Garden Team

Phone: (615) 651-6906
Gallatin, TN
[email protected]
Brenda Kersey
White House Realtors

Phone: (615) 300-6500
White House, TN
Bonnie Coleman
Reliant Realty

Phone: (615) 645-1519
Gallatin, TN
The Nashville Duo
Benchmark Realty

Phone: (615) 412-0124
Nashville, TN
Kim Townsend
White House Realtors

Phone: (615) 579-4643
White House, TN
Featured Mortgage Brokers
- MANN MORTGAGE LLC, LEWISTON, ID
247 THAIN RD STE 104
LEWISTON, ID 83501 - ACADEMY MORTGAGE CORPORATION, CHICO, CA
1600 MANGROVE AVE STE 100
CHICO, CA 95926 - Harvard Mortgage, mortgage broker in Albuquerque, NM
9551 Paseo del Norte NE
Albuquerque, NM 87122 - ALCOVA MORTGAGE LLC, ROANOKE, VA
305 MARKET ST SE STE 204
ROANOKE, VA 24011 - REVERSE MORTGAGE SOLUTIONS INC, BETHESDA, MD
6701 DEMOCRACY BLVD STE 300
BETHESDA, MD 20817