Model Plan 1574
White House, Tennessee New Homes for Sale
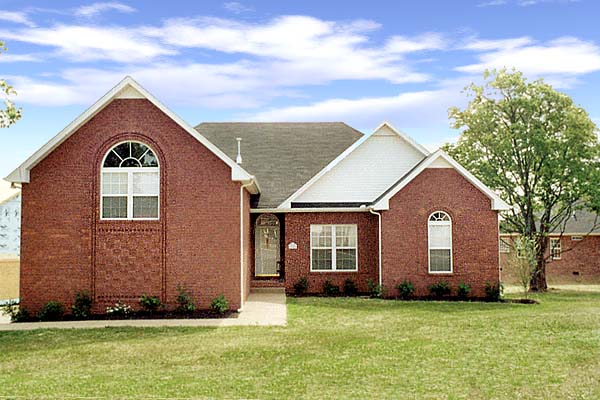
Home View
Floor Plan

White House, Tennessee New Homes for Sale
3 Bedroom, 2 Bath, 2 Car Garage
2069 - Square Feet
$196,295
Model Plan 1574 - White House, Tennessee New Homes for Sale
3 Bedroom, 2 Bath, 2 Car Garage
2069 - Square Feet
$196,295
Area: White House, Tennessee
Beautiful single family home with plenty of room to grow. Nice fireplace adjoining formal dining and a whirlpool in the master bedroom. This 1 level plan also features a covered porch.
Please complete the form below to get more information on Model Plan 1574 and other available new home listings from a local White House, Tennessee Real Estate Agent
Contact a local White House, TN Real Estate Agent
(Please enter all fields.)
Plan 1574 in White House
Featured New Home
Featured Real Estate Agents
Brenda Kersey
White House Realtors

Phone: (615) 300-6500
White House, TN
Bonnie Coleman
Reliant Realty

Phone: (615) 645-1519
Gallatin, TN
The Nashville Duo
Benchmark Realty

Phone: (615) 412-0124
Nashville, TN
Glen and Adina Daniel
"The DANIEL Team" @ Reliant Realty

Phone: (615) 656-7701
Gallatin, TN
Michelle Patterson
RE/MAX Choice Properties

Phone: (615) 804-1187
Hendersonville, TN
Featured Mortgage Brokers
- TOP FLITE FINANCIAL INC, WATERFORD, MI
5663 HIGHLAND RD
WATERFORD, MI 48327 - VENTA FINANCIAL GROUP INC, LAS VEGAS, NV
1300 S JONES BLVD STE 150
LAS VEGAS, NV 89146 - ADVISORS MORTGAGE GROUP LLC, TURNERSVILLE, NJ
4991 BLACK HORSE PIKE
TURNERSVILLE, NJ 8012 - FIRST PREFERENCE MTG CORP, BOWIE, MD
1525 POINTER RIDGE PL
BOWIE, MD 20716 - WESTSTAR MORTGAGE CORP, TUMWATER, WA
2620 R W JOHNSON RD SW # 104
TUMWATER, WA 98512