Model Plan 1450
Thompson S Station, Tennessee New Homes for Sale
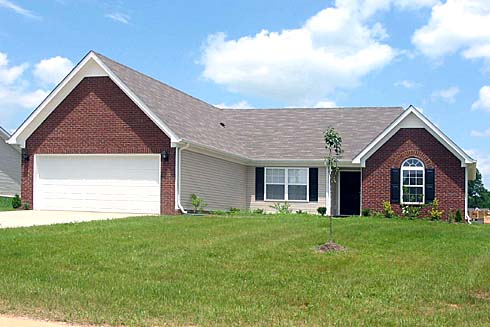
Home View
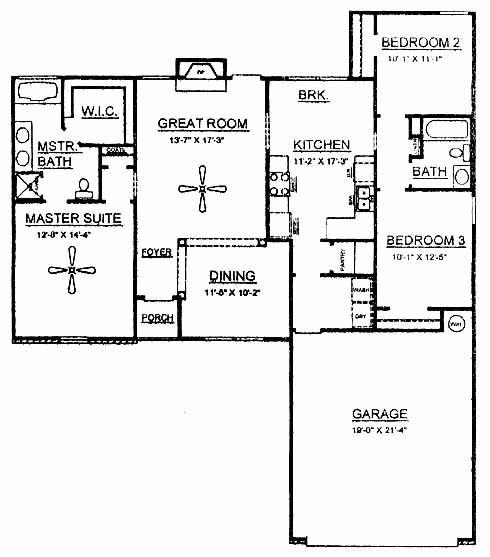
Floor Plan
Thompson S Station, Tennessee New Homes for Sale
3 Bedroom, 2 Bath, 2 Car Garage
1450 Square Feet
$144,990
Model Plan 1450 - Thompson S Station, Tennessee New Homes for Sale
3 Bedroom, 2 Bath, 2 Car Garage
1450 Square Feet
$144,990
Area: Thompson S Station, Tennessee
A distinguished community located among rolling hills makes this a nice spot to raise a family. The secluded, quiet neighborhood has large homesites with underground utilities. Located just minutes from area shopping, schools and historic Franklin.
Split plan with a large master suite that includes a walk-in closet and master bath with double vanity, tub and separate shower. Two more bedrooms share a bath between them on the opposite side of the home. A formal dining room is located to one side of the foyer entrance and overlooks the great room with fireplace. The kitchen with pantry opens into the breakfast nook where you can read the morning paper each day.
Please complete the form below to get more information on Model Plan 1450 and other available new home listings from a local Thompson S Station, Tennessee Real Estate Agent
Contact a local Thompson S Station, TN Real Estate Agent
(Please enter all fields.)
Plan 1450 in Thompson S Station
Featured New Home
Featured Real Estate Agents
Amber Stormberg
Keller Williams

Phone: (615) 294-8314
Franklin, TN
Jill McNeese
Keller Williams Realty

Phone: (615) 604-2824
Spring Hill, TN
Adrienne Arnett
RE/MAX

Phone: (615) 610-1052
Brentwood, TN
Bruce Jones
RE/MAX Fine Homes

Phone: (615) 429-0153
Brentwood, TN
[email protected]
Paul Zorich
Benchmark Realty

Phone: (615) 610-3318
Franklin, TN
[email protected]
Featured Mortgage Brokers
- Ross Mortgage Corporation, mortgage broker in Royal Oak, MI
27862 Woodward Avenue
Royal Oak, MI 48067 - ALCOVA MORTGAGE LLC, ROANOKE, VA
305 MARKET ST SE STE 204
ROANOKE, VA 24011 - BANK OF AMERICA NA CHARLOTTE, FOREST HILLS, NY
10510 QUEENS BLVD STE 2
FOREST HILLS, NY 11375 - Blue Square Mortgage LLC, mortgage broker in Seattle, WA
4212 33rd Ave W
Seattle, WA 98199 - ADVISORS MORTGAGE GROUP LLC, TURNERSVILLE, NJ
4991 BLACK HORSE PIKE
TURNERSVILLE, NJ 8012