Model Plan 1809
Spring Hill, Tennessee New Homes for Sale
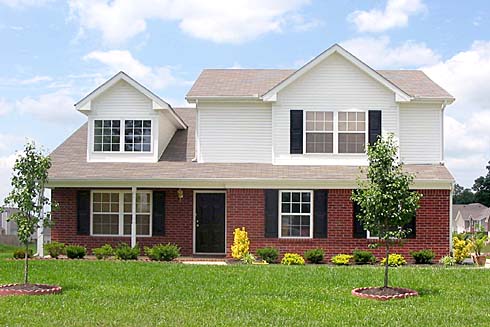
Home View
Floor Plan

Spring Hill, Tennessee New Homes for Sale
3 Bedroom, 2.5 Bath, 2 Car Garage
1809 Square Feet
$154,990
Model Plan 1809 - Spring Hill, Tennessee New Homes for Sale
3 Bedroom, 2.5 Bath, 2 Car Garage
1809 Square Feet
$154,990
Area: Spring Hill, Tennessee
A distinguished community located among rolling hills makes this a nice spot to raise a family. The secluded, quiet neighborhood has large homesites with underground utilities. Located just minutes from area shopping, schools and historic Franklin.
Two-story home with a vaulted great room at the foyer entrance. The dining room in the back leads to the kitchen with pantry and ample counterspace for preparing meals. The breakfast room has access to the backyard. The second-floor master suite includes a walk-in closet and master bath with double vanity. Two more bedrooms share a bath. The loft area rounds out the second floor.
Please complete the form below to get more information on Model Plan 1809 and other available new home listings from a local Spring Hill, Tennessee Real Estate Agent
Contact a local Spring Hill, TN Real Estate Agent
(Please enter all fields.)
Plan 1809 in Spring Hill
Featured New Home
Featured Real Estate Agents
Matt Ward
Matt Ward Realty Group

Phone: (615) 838-2694
Franklin, TN
Kim Henderson
PARKS

Phone: (615) 881-9053
Franklin, TN
Kitt Pupel
List ForRealty, LLC

Phone: (615) 300-3550
Brentwood, TN
[email protected]
Van Woody
EXIT REALTY KKING AND ASSOCIATES 615-302-3213

Phone: (615) 403-7072
Spring Hill, TN
[email protected]
Martin Lovelace
Benchmark Realty LLC

Phone: (615) 618-7232
Nashville, TN
[email protected]
Featured Mortgage Brokers
- PRIMELENDING A PLAINSCAPITAL COMPANY, INDIANAPOLIS, IN
50 E 91ST ST STE 300
INDIANAPOLIS, IN 46240 - American Finance-Thomasville, mortgage broker in Thomasville, GA
15179 US Hwy 19 South
Thomasville, GA 31792 - FINANCIAL FREEDOM ACQUISITION LLC, IRVINE, CA
1 BANTING
IRVINE, CA 92618 - LIBERTY HOME EQUITY SOLUTIONS INC, STAMFORD, CT
263 TRESSER BLVD FL 9
STAMFORD, CT 6901 - ACADEMY MORTGAGE CORPORATION, CHICO, CA
1600 MANGROVE AVE STE 100
CHICO, CA 95926