Model Plan H1551
Shelby County, Tennessee New Homes for Sale
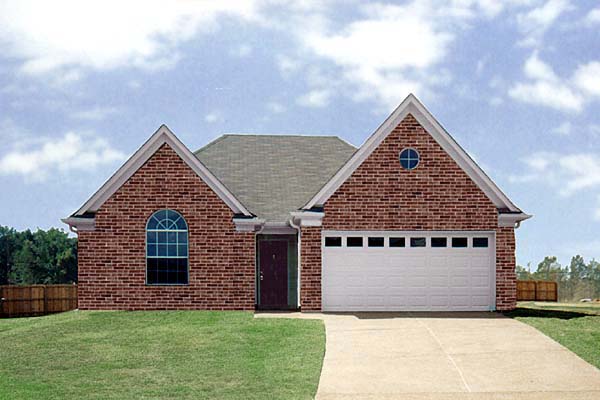
Home View
Floor Plan

Shelby County, Tennessee New Homes for Sale
3 Bedroom, 2 Bath, 2 Car Garage
1551 - Square Feet
$153,890
Model Plan H1551 - Shelby County, Tennessee New Homes for Sale
3 Bedroom, 2 Bath, 2 Car Garage
1551 - Square Feet
$153,890
Area: Shelby County, Tennessee
This subdivision is quietly secluded in one of the strongest selling areas around Memphis. Very easy access to Interstate 40 and surrounding thoroughfares. Definitely a very desirable family neighborhood. Great shopping, recreation, major healthcare facilities, restaurants and theaters, all at your fingertips. This professionally landscaped community is very scenic and perfect for everybody who wants to get away from the immediate hustle and bustle of the big city. All brick home with energy saving features, securtity system, natural gas heat and a full ten year warranty. Covered front porch and 100 square foot patio. Custom cabinets in the charming kitchen with separate dining area and bay window. Vaulted ceiling in the master bedroom and master bath includes a whirlpool tub, cultured marble vanity top, separate shower, ceramic tile and a walk-in closet. Vaulted family room with gas log fireplace. Spacious laundry room and a separate storage area connected to the front entry double garage.
Please complete the form below to get more information on Model Plan H1551 and other available new home listings from a local Shelby County, Tennessee Real Estate Agent
Contact a local Shelby County, TN Real Estate Agent
(Please enter all fields.)
Plan H1551 in Shelby County
Featured New Home
Featured Mortgage Brokers
- PROSPECT MORTGAGE LLC, NORTH CHESTERFIELD, VA
7401 BEAUFONT SPRINGS DR STE 2
NORTH CHESTERFIELD, VA 23225 - MOVEMENT MORTGAGE LLC, COLUMBIA, SC
1129 SPARKLEBERRY LANE EXT
COLUMBIA, SC 29223 - ACADEMY MORTGAGE CORPORATION, CINCINNATI, OH
11590 CENTURY BLVD STE 112
CINCINNATI, OH 45246 - CHARTER WEST NATIONAL BANK, GRAND ISLAND, NE
714 N DIERS AVE
GRAND ISLAND, NE 68803 - INDEPENDENT BANK, MT PLEASANT, MI
319 E BROADWAY ST
MT PLEASANT, MI 48858