Model Normandy
Ridgetop, Tennessee New Homes for Sale
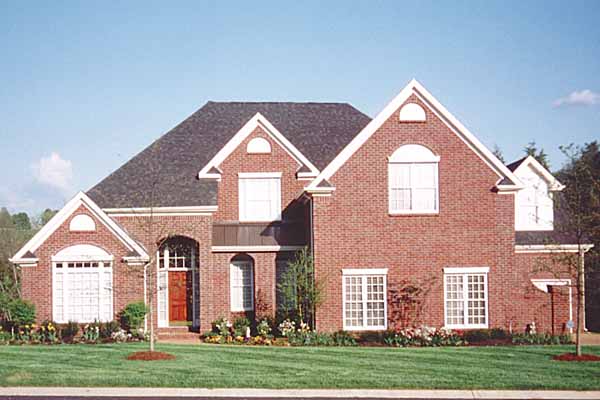
Home View
Floor Plan
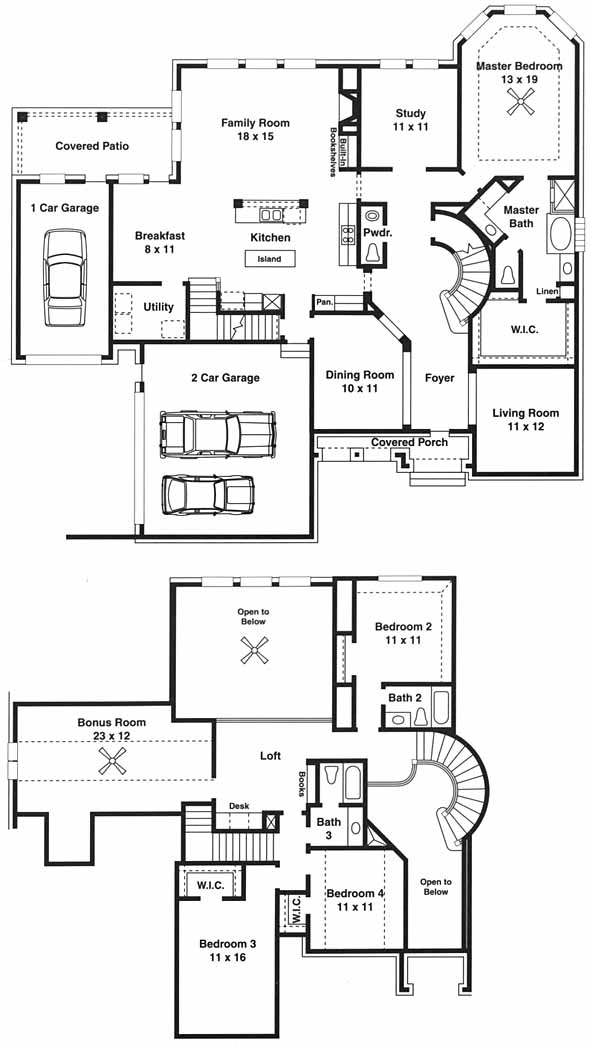
Ridgetop, Tennessee New Homes for Sale
4 Bedroom, 3.5 Bath, 3 Car Garage
3732 - Square Feet
$458,645
Model Normandy - Ridgetop, Tennessee New Homes for Sale
4 Bedroom, 3.5 Bath, 3 Car Garage
3732 - Square Feet
$458,645
Area: Ridgetop, Tennessee
Dramatic curved stairway in the 2 story foyer. This fabulous open plan home features a formal living and dining room. Study, 4 bedrooms and 3.5 baths. The master suite has a bay window, separate shower, whirlpool tub, his/her vanities and a large walk-in closet. Upstairs has a gameroom, loft and 3BR's/2BA's. 3 car garage covered patio and porch.
Please complete the form below to get more information on Model Normandy and other available new home listings from a local Ridgetop, Tennessee Real Estate Agent
Contact a local Ridgetop, TN Real Estate Agent
(Please enter all fields.)
Normandy in Ridgetop
Featured New Home
Featured Real Estate Agents
Joy Boykin
Coldwell Banker Barnes

Phone: (615) 943-4256
Goodlettsville, TN
Tammy Lampley
Exit Realty Garden Gate Team

Phone: (615) 519-2295
White House, TN
George Porcella
Reliant Realty

Phone: (615) 212-2510
Gallatin, TN
[email protected]
Ben Wilson
Team Wilson Real Estate Partners

Phone: (855) 906-5916
Mount Juliet, TN
[email protected]
Steve Baker
Coldwell Banker

Phone: (931) 237-0824
Clarksville, TN
Featured Mortgage Brokers
- FIRST HOME MORTGAGE CORP, MILLERSVILLE, MD
8638 VETERANS HWY STE 300
MILLERSVILLE, MD 21108 - REVERSE MORTGAGE SOLUTIONS INC, NEWBURGH, NY
700 CORPORATE BLVD
NEWBURGH, NY 12550 - Altamont Mortgage Funding Inc, mortgage broker in Portland, OR
4380 SW Macadam Ave Ste 125
Portland, OR 97239 - BANK OF ENGLAND, OLD SAYBROOK, CT
44 POND RD
OLD SAYBROOK, CT 6475 - MOVEMENT MORTGAGE LLC, GASTONIA, NC
1000 S NEW HOPE RD
GASTONIA, NC 28054