Model Ashwood III
Ridgetop, Tennessee New Homes for Sale
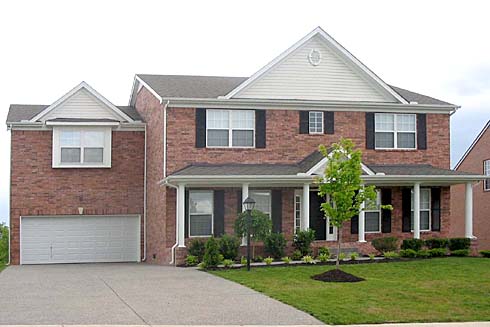
Home View
Floor Plan
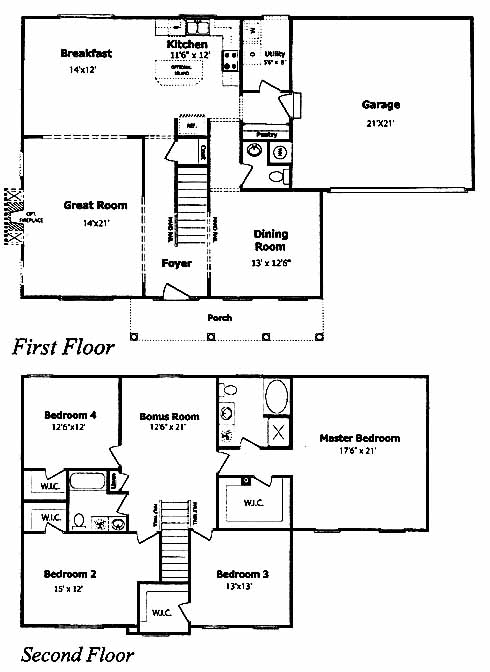
Ridgetop, Tennessee New Homes for Sale
4 Bedroom, 2.5 Bath, 2 Car Garage
2759 Square Feet
$223,900
Model Ashwood III - Ridgetop, Tennessee New Homes for Sale
4 Bedroom, 2.5 Bath, 2 Car Garage
2759 Square Feet
$223,900
Area: Ridgetop, Tennessee
Beautiful country setting of rolling hills and winding streets make this a nice community for raising a family. Located just minutes from shopping, restaurants and top schools.
Formal dining room is located to one side of the foyer entrance. The great room to the other side is perfect for relaxing on the weekend or entertaining guests. The kitchen with pantry and ample counter space opens into the breakfast room where you can read the paper each morning. The second-floor master bedroom includes a walk-in closet and master bath. Three more bedrooms share a bath. The bonus room makes a nice homework area for the kids.
Please complete the form below to get more information on Model Ashwood III and other available new home listings from a local Ridgetop, Tennessee Real Estate Agent
Contact a local Ridgetop, TN Real Estate Agent
(Please enter all fields.)
Ashwood III in Ridgetop
Featured New Home
Featured Real Estate Agents
T. Edward (Eddie) Perry
Realty Executives Maynardville

Phone: (865) 414-9782
Maynardville, TN
[email protected]
Ben Wilson
Team Wilson Real Estate Partners

Phone: (855) 906-5916
Mount Juliet, TN
[email protected]
Kim Townsend
White House Realtors

Phone: (615) 579-4643
White House, TN
Jonathan and Johnna Finch
FINCH Real Estate Co.

Phone: (855) 906-4856
White House, TN
Tammy Lampley
Exit Realty Garden Gate Team

Phone: (615) 519-2295
White House, TN
Featured Mortgage Brokers
- ENVOY MORTGAGE LTD, COLORADO SPRINGS, CO
6760 CORPORATE DR STE 130
COLORADO SPRINGS, CO 80919 - WELLS FARGO BANK NA, DES MOINES, IA
1 HOME CAMPUS # 4801-196
DES MOINES, IA 50328 - PRIMELENDING A PLAINSCAPITAL COMPANY, GLEN ALLEN, VA
4198 COX RD STE 113
GLEN ALLEN, VA 23060 - Consolidated Loan Company of Albany- Home Office, mortgage broker in Albany, GA
430 W Tift Ave
Albany, GA 31701 - Altamont Mortgage Funding Inc, mortgage broker in Portland, OR
4380 SW Macadam Ave Ste 125
Portland, OR 97239