Model Plan 1515
Ridgetop, Tennessee New Homes for Sale
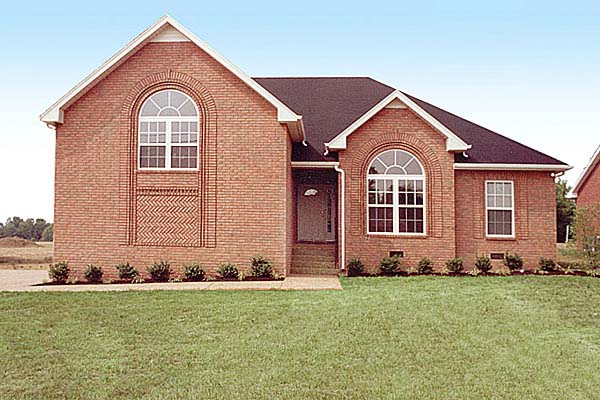
Home View
Floor Plan

Ridgetop, Tennessee New Homes for Sale
3 Bedroom, 2 Bath, 2 Car Garage
1956 - Square Feet
$186,725
Model Plan 1515 - Ridgetop, Tennessee New Homes for Sale
3 Bedroom, 2 Bath, 2 Car Garage
1956 - Square Feet
$186,725
Area: Ridgetop, Tennessee
Beautiful all brick home. Large family room, hardwood in foyers, ceramic tile in bathrooms. Large bonus room located over 2 car garage is a great area to watch TV, have an in home office or a place for kids to play.
Please complete the form below to get more information on Model Plan 1515 and other available new home listings from a local Ridgetop, Tennessee Real Estate Agent
Contact a local Ridgetop, TN Real Estate Agent
(Please enter all fields.)
Plan 1515 in Ridgetop
Featured New Home
Featured Real Estate Agents
Joy Boykin
Coldwell Banker Barnes

Phone: (615) 943-4256
Goodlettsville, TN
Steve Baker
Coldwell Banker

Phone: (931) 237-0824
Clarksville, TN
Jonathan and Johnna Finch
FINCH Real Estate Co.

Phone: (855) 906-4856
White House, TN
Kim Townsend
White House Realtors

Phone: (615) 579-4643
White House, TN
Tammy Lampley
Exit Realty Garden Gate Team

Phone: (615) 519-2295
White House, TN
Featured Mortgage Brokers
- AMERICAN BANK, ROCKVILLE, MD
9201 CORPORATE BLVD STE 130
ROCKVILLE, MD 20850 - HOMESTAR FINANCIAL CORPORATION, WINDER, GA
133 W ATHENS ST STE I
WINDER, GA 30680 - PRIMARY RESIDENTIAL MORTGAGE INC, SAN FRANCISCO, CA
1746 18TH ST
SAN FRANCISCO, CA 94107 - VENTA FINANCIAL GROUP INC, LAS VEGAS, NV
1300 S JONES BLVD STE 150
LAS VEGAS, NV 89146 - MOVEMENT MORTGAGE LLC, GASTONIA, NC
1000 S NEW HOPE RD
GASTONIA, NC 28054