Model Plan 1592
Ridgetop, Tennessee New Homes for Sale
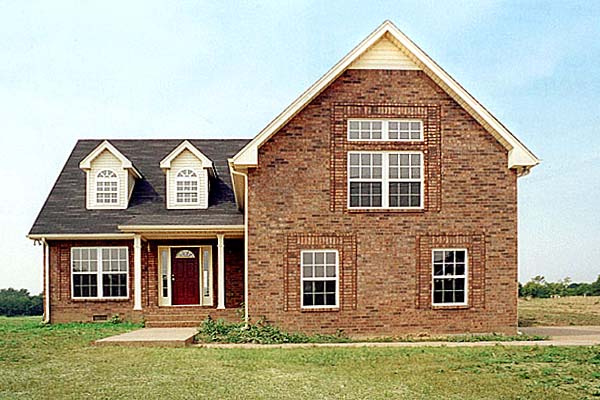
Home View
Floor Plan

Ridgetop, Tennessee New Homes for Sale
3 Bedroom, 2.5 Bath, 2 Car Garage
2091 - Square Feet
$192,445
Model Plan 1592 - Ridgetop, Tennessee New Homes for Sale
3 Bedroom, 2.5 Bath, 2 Car Garage
2091 - Square Feet
$192,445
Area: Ridgetop, Tennessee
This beautiful home has hardwood in foyer & kitchen. Catwalk over great room with a fireplace. A great family home.
Please complete the form below to get more information on Model Plan 1592 and other available new home listings from a local Ridgetop, Tennessee Real Estate Agent
Contact a local Ridgetop, TN Real Estate Agent
(Please enter all fields.)
Plan 1592 in Ridgetop
Featured New Home
Featured Real Estate Agents
Ben Wilson
Team Wilson Real Estate Partners

Phone: (855) 906-5916
Mount Juliet, TN
[email protected]
Jonathan and Johnna Finch
FINCH Real Estate Co.

Phone: (855) 906-4856
White House, TN
Tammy Lampley
Exit Realty Garden Gate Team

Phone: (615) 519-2295
White House, TN
T. Edward (Eddie) Perry
Realty Executives Maynardville

Phone: (865) 414-9782
Maynardville, TN
[email protected]
Kim Townsend
White House Realtors

Phone: (615) 579-4643
White House, TN
Featured Mortgage Brokers
- TALMER BANK & TRUST, TROY, MI
2301 W BIG BEAVER RD STE 525
TROY, MI 48084 - 203K.TV, LAGUNA HILLS, CA
22501 CAMINITO COSTA
LAGUNA HILLS, CA 92653 - GATEWAY FUNDING DIVERSIFIED MTG SRVS LP, CARMEL, IN
600 E CARMEL DR STE 169
CARMEL, IN 46032 - MOVEMENT MORTGAGE LLC, GASTONIA, NC
1000 S NEW HOPE RD
GASTONIA, NC 28054 - CHARTER WEST NATIONAL BANK, GRAND ISLAND, NE
714 N DIERS AVE
GRAND ISLAND, NE 68803