Model Plan 1574
Ridgetop, Tennessee New Homes for Sale
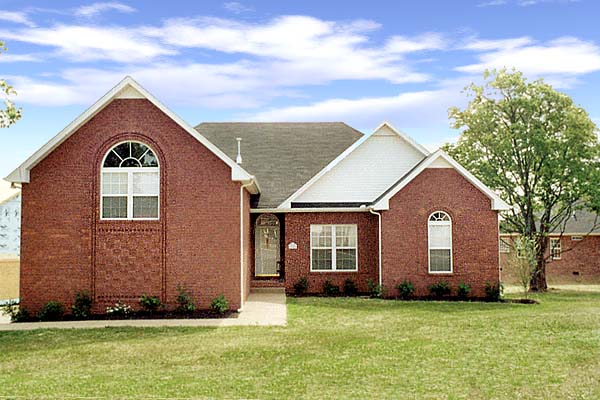
Home View
Floor Plan

Ridgetop, Tennessee New Homes for Sale
3 Bedroom, 2 Bath, 2 Car Garage
2069 - Square Feet
$196,295
Model Plan 1574 - Ridgetop, Tennessee New Homes for Sale
3 Bedroom, 2 Bath, 2 Car Garage
2069 - Square Feet
$196,295
Area: Ridgetop, Tennessee
Beautiful single family home with plenty of room to grow. Nice fireplace adjoining formal dining and a whirlpool in the master bedroom. This 1 level plan also features a covered porch.
Please complete the form below to get more information on Model Plan 1574 and other available new home listings from a local Ridgetop, Tennessee Real Estate Agent
Contact a local Ridgetop, TN Real Estate Agent
(Please enter all fields.)
Plan 1574 in Ridgetop
Featured New Home
Featured Real Estate Agents
Jonathan and Johnna Finch
FINCH Real Estate Co.

Phone: (855) 906-4856
White House, TN
T. Edward (Eddie) Perry
Realty Executives Maynardville

Phone: (865) 414-9782
Maynardville, TN
[email protected]
Steve Baker
Coldwell Banker

Phone: (931) 237-0824
Clarksville, TN
George Porcella
Reliant Realty

Phone: (615) 212-2510
Gallatin, TN
[email protected]
Ben Wilson
Team Wilson Real Estate Partners

Phone: (855) 906-5916
Mount Juliet, TN
[email protected]
Featured Mortgage Brokers
- MOVEMENT MORTGAGE LLC, CHARLOTTESVILLE, VA
2271 SEMINOLE LN
CHARLOTTESVILLE, VA 22901 - WELLS FARGO BANK NA, DES MOINES, IA
1 HOME CAMPUS # 4801-196
DES MOINES, IA 50328 - W J BRADLEY MORTGAGE CAPITAL, LLC, PLAINFIELD, IL
2011 S ROUTE 59
PLAINFIELD, IL 60586 - TOP FLITE FINANCIAL INC, FORT LAUDERDALE, FL
33 NE 2ND ST STE 100
FORT LAUDERDALE, FL 33301 - WESTSTAR MORTGAGE CORP, TUMWATER, WA
2620 R W JOHNSON RD SW # 104
TUMWATER, WA 98512