Model Plan 1876
Nolensville, Tennessee New Homes for Sale
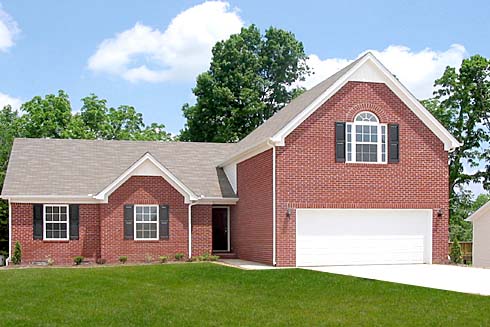
Home View
Floor Plan
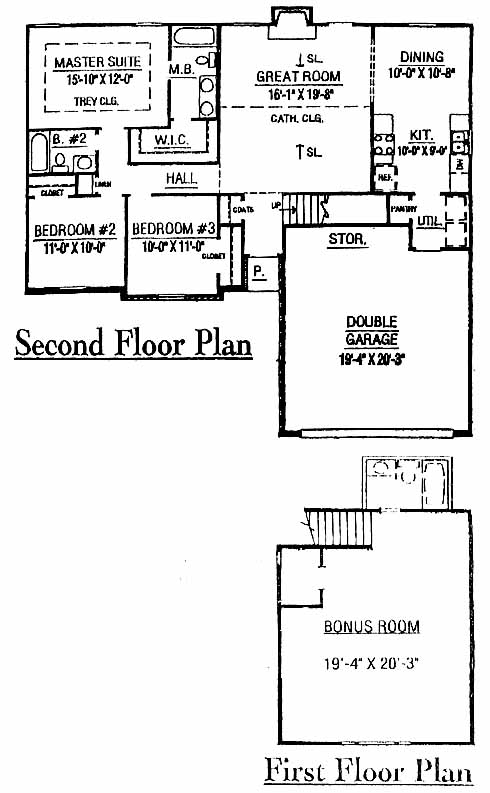
Nolensville, Tennessee New Homes for Sale
3 Bedroom, 2 Bath, 2 Car Garage
1876 Square Feet
$152,990
Model Plan 1876 - Nolensville, Tennessee New Homes for Sale
3 Bedroom, 2 Bath, 2 Car Garage
1876 Square Feet
$152,990
Area: Nolensville, Tennessee
A distinguished community located among rolling hills makes this a nice spot to raise a family. The secluded, quiet neighborhood has large homesites with underground utilities. Located just minutes from area shopping, schools and historic Franklin.
Ranch home with a large great room that includes a cathedral ceiling and fireplace. The dining room and kitchen are to one side and include ample counterspace for preparing meals. The master suite has a trey ceiling, a walk-in closet and master bath with double vanity. Two more bedrooms share a bath. A second-floor bonus room makes a nice home office or fitness area.
Please complete the form below to get more information on Model Plan 1876 and other available new home listings from a local Nolensville, Tennessee Real Estate Agent
Contact a local Nolensville, TN Real Estate Agent
(Please enter all fields.)
Plan 1876 in Nolensville

Featured New Home
Featured Real Estate Agents
Kitt Pupel
List ForRealty, LLC

Phone: (615) 300-3550
Brentwood, TN
[email protected]
Rob Foglia
Keller Williams

Phone: (615) 238-7578
Nashville, TN
Tim Earls
Benchmark Realty, LLC

Phone: (615) 610-3270
Franklin, TN
[email protected]
Tyler Rygmyr
Revolution Real Estate

Phone: (615) 400-3663
Nashville, TN
Corbi Parker
Benchmark Realty

Phone: (615) 420-4016
Franklin, TN
[email protected]
Featured Mortgage Brokers
- FIRST PREFERENCE MTG CORP, BOWIE, MD
1525 POINTER RIDGE PL
BOWIE, MD 20716 - NEW DAY FINANCIAL LLC, FULTON, MD
8171 MAPLE LAWN BLVD STE 300
FULTON, MD 20759 - NEIGHBORS FINANCIAL CORP, SACRAMENTO, CA
2831 G ST STE 200
SACRAMENTO, CA 95816 - Intercap Lending, mortgage broker in Albuquerque, NM
5600 Wyoming Blvd NE Ste 20
Albuquerque, NM 87109 - ENVOY MORTGAGE LTD, COLORADO SPRINGS, CO
6760 CORPORATE DR STE 130
COLORADO SPRINGS, CO 80919