Model Charleston
Mt Juliet, Tennessee New Homes for Sale
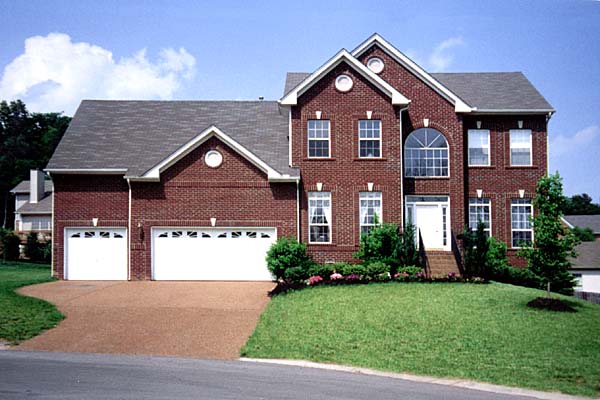
Home View
Floor Plan
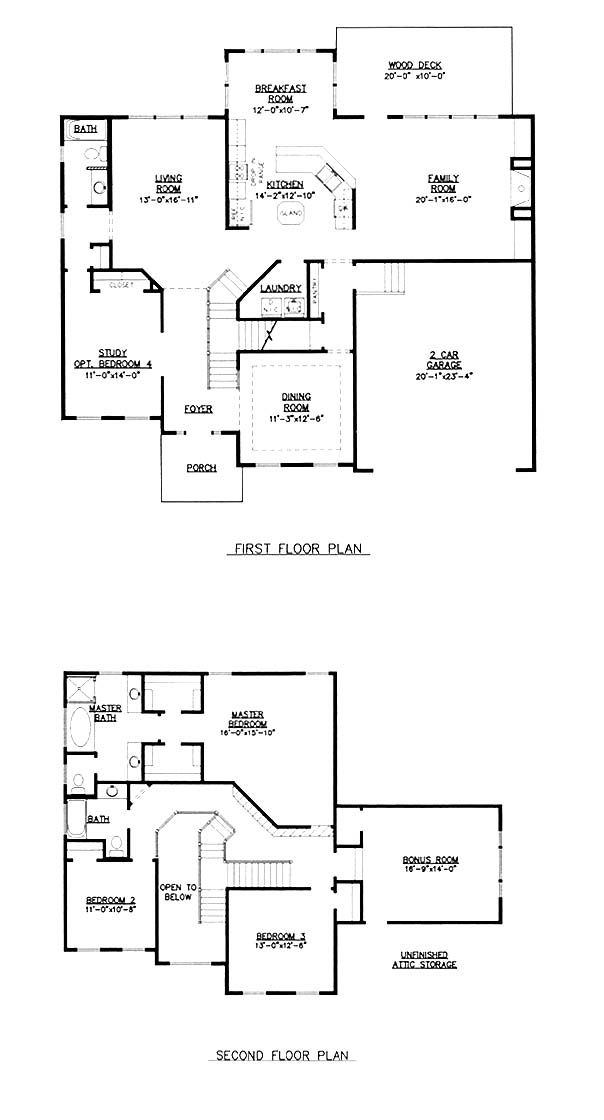
Mt Juliet, Tennessee New Homes for Sale
3 Bedroom, 3 Bath, 2 Car Garage
2500 - Square Feet
$215,600
Model Charleston - Mt Juliet, Tennessee New Homes for Sale
3 Bedroom, 3 Bath, 2 Car Garage
2500 - Square Feet
$215,600
Area: Mt Juliet, Tennessee
Beautiful sprawling community nestled in the countryside of rolling hills. Swimming pool, tennis and playground. Quality built homes with numerous plans from which to choose. Living room, study or fourth bedroom, family room with fireplace, dining room. Large kitchen with island, pantry and breakfast area. The second floor features a master suite with double walk-in closets, separate vanities, separate shower and garden tub. Bonus room.
Please complete the form below to get more information on Model Charleston and other available new home listings from a local Mt Juliet, Tennessee Real Estate Agent
Contact a local Mt Juliet, TN Real Estate Agent
(Please enter all fields.)
Charleston in Mt Juliet
Featured New Home
Featured Real Estate Agents
Brad Shoulders
Vision Realty Partners

Phone: (615) 490-0508
Mt Juliet, TN
[email protected]
Blake Berry
Team Wilson Real Estate Partners

Phone: (855) 906-4077
Mount Juliet, TN
Ken Cline
Berkshire Hathaway Woodmont Realty

Phone: (615) 456-6831
Brentwood, TN
Charley Talley
Team Teller

Phone: (615) 721-2433
Mt Juliet, TN
[email protected]
David Huffaker
The Huffaker Group of KW Realty

Phone: (615) 823-8833
Mount Juliet, TN
Featured Mortgage Brokers
- PROFICIO MORTGAGE VENTURES LLC, BRUNSWICK, OH
2950 WESTWAY DR STE 101
BRUNSWICK, OH 44212 - AMERICAN FINANCIAL NETWORK INC, MURRIETA, CA
24910 WASHINGTON AVE
MURRIETA, CA 92562 - CATALYST LENDING INC, GREENWOOD VILLAGE, CO
6530 S YOSEMITE ST STE 310
GREENWOOD VILLAGE, CO 80111 - BANK OF NORTH CAROLINA, CHARLOTTE, NC
7422 CARMEL EXECUTIVE PARK DR
CHARLOTTE, NC 28226 - American Finance-Thomasville, mortgage broker in Thomasville, GA
15179 US Hwy 19 South
Thomasville, GA 31792