Model Plan 2
Mt Juliet, Tennessee New Homes for Sale
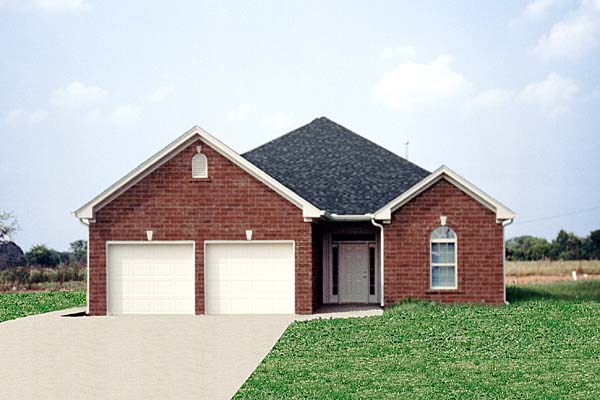
Home View
Floor Plan

Mt Juliet, Tennessee New Homes for Sale
2 Bedroom, 2 Bath, 2 Car Garage
1675 - Square Feet
$181,500
Model Plan 2 - Mt Juliet, Tennessee New Homes for Sale
2 Bedroom, 2 Bath, 2 Car Garage
1675 - Square Feet
$181,500
Area: Mt Juliet, Tennessee
This is a 50+ retirement community. The homes are all one story with the possible bonus room on the second floor, with bath and closet. They are on a slab so that there aren't any steps to get into the unit. There will be a club house for entertaining, curbed streets and sidewalks. A decorative fence will be around the outside perimeter of the development. Nicely laid out with a formal dining area, well laid out kitchen and two bedrooms with their own bath. Each home has a sun room and large living room. Appliances are Kenmore and Mata.
Please complete the form below to get more information on Model Plan 2 and other available new home listings from a local Mt Juliet, Tennessee Real Estate Agent
Contact a local Mt Juliet, TN Real Estate Agent
(Please enter all fields.)
Plan 2 in Mt Juliet

Featured New Home
Featured Real Estate Agents
Ben Wilson
Team Wilson Real Estate Partners

Phone: (855) 906-5916
Mount Juliet, TN
[email protected]
Judy Rockensock
ReMax Carriage House

Phone: (615) 337-6000
Mount Juliet, TN
[email protected]
Ken Cline
Berkshire Hathaway Woodmont Realty

Phone: (615) 456-6831
Brentwood, TN
David Huffaker
The Huffaker Group of KW Realty

Phone: (615) 823-8833
Mount Juliet, TN
Brad Shoulders
Vision Realty Partners

Phone: (615) 490-0508
Mt Juliet, TN
[email protected]
Featured Mortgage Brokers
- GATEWAY FUNDING DIVERSIFIED MTG SRVS LP, CARMEL, IN
600 E CARMEL DR STE 169
CARMEL, IN 46032 - TOP FLITE FINANCIAL INC, FORT LAUDERDALE, FL
33 NE 2ND ST STE 100
FORT LAUDERDALE, FL 33301 - AMERIPRO FUNDING INC, SAN ANTONIO, TX
401 E SONTERRA BLVD STE 375
SAN ANTONIO, TX 78258 - CHARTER WEST NATIONAL BANK, GRAND ISLAND, NE
714 N DIERS AVE
GRAND ISLAND, NE 68803 - FINANCIAL FREEDOM ACQUISITION LLC, IRVINE, CA
1 BANTING
IRVINE, CA 92618