Model Yardley 1
Kingston Springs, Tennessee New Homes for Sale
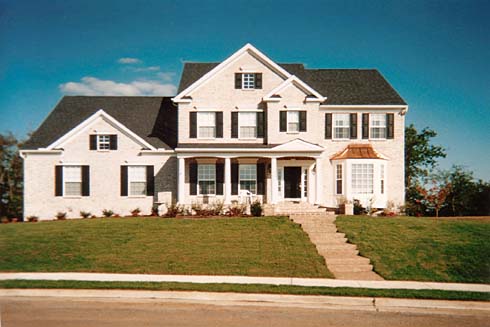
Home View
Floor Plan
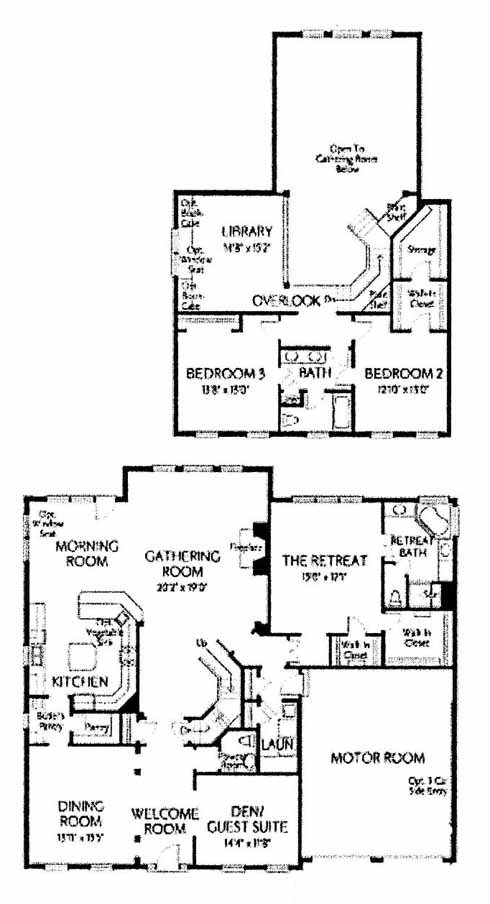
Kingston Springs, Tennessee New Homes for Sale
3 Bedroom, 2.5 Bath, 2 Car Garage
3634 - Square Feet
$325,490
Model Yardley 1 - Kingston Springs, Tennessee New Homes for Sale
3 Bedroom, 2.5 Bath, 2 Car Garage
3634 - Square Feet
$325,490
Area: Kingston Springs, Tennessee
Oversized dining room with adjacent butler's pantry. Flexible format living room, study or optional guest suite opposite the dining room. Spectacular arrangement of great room with cathedral ceiling, central staircase, a rear wall of windows. The large kitchen has a beautiful island, morning room and optional hearth room. First floor master suite and upstairs has a loft library, two additional bedrooms, jack and jill bath and oversized bonus room.
Please complete the form below to get more information on Model Yardley 1 and other available new home listings from a local Kingston Springs, Tennessee Real Estate Agent
Contact a local Kingston Springs, TN Real Estate Agent
(Please enter all fields.)
Yardley 1 in Kingston Springs
Featured New Home
Featured Real Estate Agents
Kristi Duke
Crye-Leike, Realtors

Phone: (615) 504-8229
Nashville, TN
[email protected]
Sherry Haley
Synergy Realty Network, LLC

Phone: (615) 323-2501
Brentwood, TN
Brian Bennett
Keller Williams Realty

Phone: (615) 293-4069
Nashville, TN
Cheryl Ewing
Fridrich and Clark Realty

Phone: (615) 956-2384
Nashville, TN
[email protected]
Amanda Bell
At Home Realty

Phone: (615) 412-9837
Ashland City, TN
Featured Mortgage Brokers
- GENERATION MORTGAGE COMPANY, HILO, HI
1257 KILAUEA AVE STE 30
HILO, HI 96720 - TOP FLITE FINANCIAL INC, FORT LAUDERDALE, FL
33 NE 2ND ST STE 100
FORT LAUDERDALE, FL 33301 - MOVEMENT MORTGAGE LLC, RICHMOND, VA
5014 MONUMENT AVE
RICHMOND, VA 23230 - American Finance-Thomasville, mortgage broker in Thomasville, GA
15179 US Hwy 19 South
Thomasville, GA 31792 - REVERSE MORTGAGE SOLUTIONS INC, BETHESDA, MD
6701 DEMOCRACY BLVD STE 300
BETHESDA, MD 20817