Model Plan 1824
Franklin, Tennessee New Homes for Sale
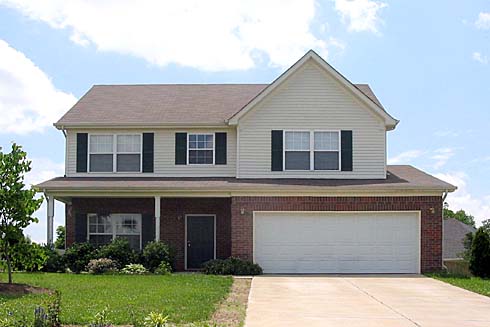
Home View
Floor Plan
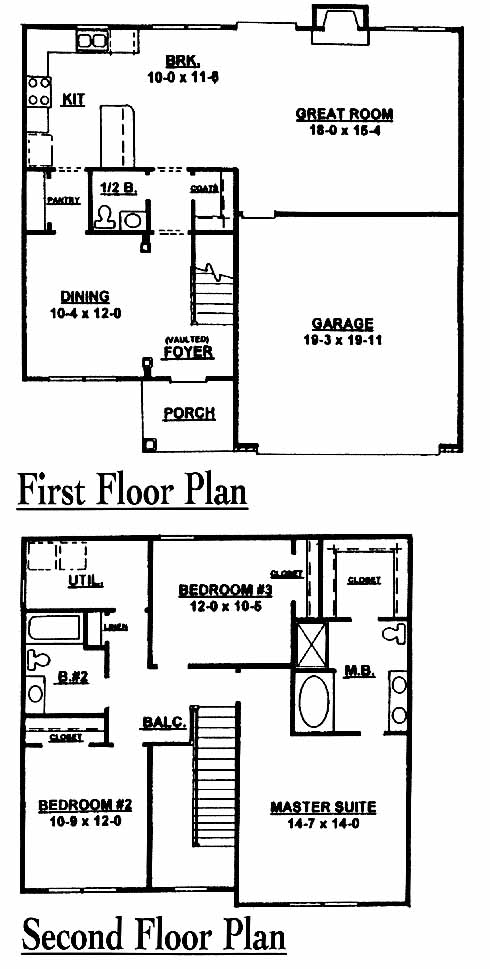
Franklin, Tennessee New Homes for Sale
3 Bedroom, 2.5 Bath, 2 Car Garage
1824 Square Feet
$157,990
Model Plan 1824 - Franklin, Tennessee New Homes for Sale
3 Bedroom, 2.5 Bath, 2 Car Garage
1824 Square Feet
$157,990
Area: Franklin, Tennessee
A distinguished community located among rolling hills makes this a nice spot to raise a family. The secluded, quiet neighborhood has large homesites with underground utilities. Located just minutes from area shopping, schools and historic Franklin.
Dramatic two-story foyer entrance with formal dining room to one side that leads to the kitchen in the back with pantry and ample counterspace for preparing meals. The breakfast room overlooks the great room with fireplace where you can entertain on the weekend. The second-floor master suite includes a walk-in closet and master bath with double vanity, tub and separate shower. Two more bedrooms share a bath.
Please complete the form below to get more information on Model Plan 1824 and other available new home listings from a local Franklin, Tennessee Real Estate Agent
Contact a local Franklin, TN Real Estate Agent
(Please enter all fields.)
Plan 1824 in Franklin
Featured New Home
Featured Real Estate Agents
Bill Henson Jr.
SilverPointe Properties, LLC

Phone: (855) 910-8028
Brentwood, TN
[email protected]
Lanetta Heyen
Marcoma Realty, Inc.

Phone: (615) 268-7112
Franklin, TN
[email protected]
Paul Zorich
Benchmark Realty

Phone: (615) 610-3318
Franklin, TN
[email protected]
Lisa Culp Taylor
Bob Parks Realty, LLC

Phone: (615) 965-8897
Brentwood, TN
[email protected]
Jennifer Turberfield
Benchmark LLC

Phone: (615) 645-2971
Franklin, TN
Featured Mortgage Brokers
- MCCUE MORTGAGE COMPANY, NEW BRITAIN, CT
1 LIBERTY SQ
NEW BRITAIN, CT 6051 - ALCOVA MORTGAGE LLC, ROANOKE, VA
305 MARKET ST SE STE 204
ROANOKE, VA 24011 - HIGH TECH LENDING INC, CITRUS HEIGHTS, CA
7777 GREENBACK LN STE 210
CITRUS HEIGHTS, CA 95610 - MOVEMENT MORTGAGE LLC, COLUMBIA, SC
1129 SPARKLEBERRY LANE EXT
COLUMBIA, SC 29223 - INDEPENDENT BANK, MT PLEASANT, MI
319 E BROADWAY ST
MT PLEASANT, MI 48858