Model Plan 1262
Franklin, Tennessee New Homes for Sale

Home View
Floor Plan
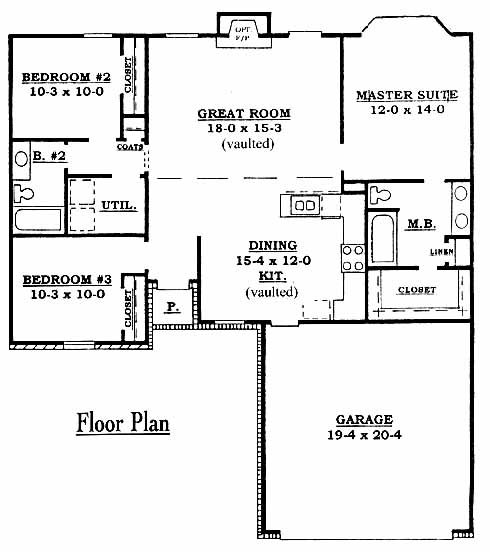
Franklin, Tennessee New Homes for Sale
3 Bedroom, 2 Bath, 2 Car Garage
1262 Square Feet
$129,990
Model Plan 1262 - Franklin, Tennessee New Homes for Sale
3 Bedroom, 2 Bath, 2 Car Garage
1262 Square Feet
$129,990
Area: Franklin, Tennessee
A distinguished community located among rolling hills makes this a nice spot to raise a family. The secluded, quiet neighborhood has large homesites with underground utilities. Located just minutes from area shopping, schools and historic Franklin.
Split plan featuring a large master suite with bay window, walk-in closet and master bath with double vanity and linen closet. Two bedrooms on the opposite side of the home share a bath between them. The kitchen and dining room at the front have ample counterspace for preparing meals. The vaulted great room is a nice spot to relax on weekends.
Please complete the form below to get more information on Model Plan 1262 and other available new home listings from a local Franklin, Tennessee Real Estate Agent
Contact a local Franklin, TN Real Estate Agent
(Please enter all fields.)
Plan 1262 in Franklin
Featured New Home
Featured Real Estate Agents
Lanetta Heyen
Marcoma Realty, Inc.

Phone: (615) 268-7112
Franklin, TN
[email protected]
Susanne Flynn
ResultsMLS.com

Phone: (615) 656-4018
Hendersonville, TN
[email protected]
Bruce Jones
RE/MAX Fine Homes

Phone: (615) 429-0153
Brentwood, TN
[email protected]
Bill Henson Jr.
SilverPointe Properties, LLC

Phone: (855) 910-8028
Brentwood, TN
[email protected]
Lisa Culp Taylor
Bob Parks Realty, LLC

Phone: (615) 965-8897
Brentwood, TN
[email protected]
Featured Mortgage Brokers
- Consolidated Loan Company of Albany- Home Office, mortgage broker in Albany, GA
430 W Tift Ave
Albany, GA 31701 - FIRST PRIORITY FINANCIAL INC, ROSEVILLE, CA
1050 OPPORTUNITY DR STE 145
ROSEVILLE, CA 95678 - PRYSMA LENDING GROUP LLC, DANBURY, CT
10 PRECISION RD STE 2B
DANBURY, CT 6810 - REVERSE MORTGAGE SOLUTIONS INC, BETHESDA, MD
6701 DEMOCRACY BLVD STE 300
BETHESDA, MD 20817 - DITECH MORTGAGE CORP, FORT WASHINGTON, PA
1100 VIRGINIA DR STE 100
FORT WASHINGTON, PA 19034