Model Plan 1809
Franklin, Tennessee New Homes for Sale
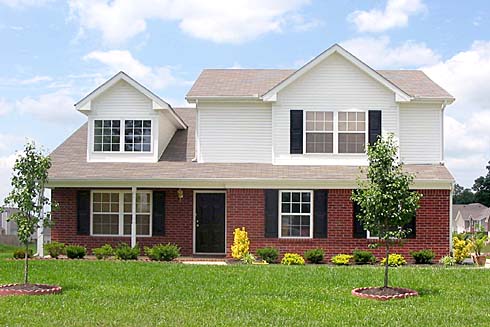
Home View
Floor Plan

Franklin, Tennessee New Homes for Sale
3 Bedroom, 2.5 Bath, 2 Car Garage
1809 Square Feet
$154,990
Model Plan 1809 - Franklin, Tennessee New Homes for Sale
3 Bedroom, 2.5 Bath, 2 Car Garage
1809 Square Feet
$154,990
Area: Franklin, Tennessee
A distinguished community located among rolling hills makes this a nice spot to raise a family. The secluded, quiet neighborhood has large homesites with underground utilities. Located just minutes from area shopping, schools and historic Franklin.
Two-story home with a vaulted great room at the foyer entrance. The dining room in the back leads to the kitchen with pantry and ample counterspace for preparing meals. The breakfast room has access to the backyard. The second-floor master suite includes a walk-in closet and master bath with double vanity. Two more bedrooms share a bath. The loft area rounds out the second floor.
Please complete the form below to get more information on Model Plan 1809 and other available new home listings from a local Franklin, Tennessee Real Estate Agent
Contact a local Franklin, TN Real Estate Agent
(Please enter all fields.)
Plan 1809 in Franklin

Featured New Home
Featured Real Estate Agents
Bruce Jones
RE/MAX Fine Homes

Phone: (615) 429-0153
Brentwood, TN
[email protected]
Lanetta Heyen
Marcoma Realty, Inc.

Phone: (615) 268-7112
Franklin, TN
[email protected]
Missy Davidson and Paula Piskie Team
RE/MAX Elite

Phone: (615) 933-2783
Brentwood, TN
Bill Henson Jr.
SilverPointe Properties, LLC

Phone: (855) 910-8028
Brentwood, TN
[email protected]
Lisa Culp Taylor
Bob Parks Realty, LLC

Phone: (615) 965-8897
Brentwood, TN
[email protected]
Featured Mortgage Brokers
- CHARTER WEST NATIONAL BANK, GRAND ISLAND, NE
714 N DIERS AVE
GRAND ISLAND, NE 68803 - MOVEMENT MORTGAGE LLC, FREDERICKSBURG, VA
4920 SOUTHPOINT DR
FREDERICKSBURG, VA 22407 - Ross Mortgage Corporation, mortgage broker in Royal Oak, MI
27862 Woodward Avenue
Royal Oak, MI 48067 - INLANTA MORTGAGE, INC., OAK BROOK, IL
2803 BUTTERFIELD RD STE 130
OAK BROOK, IL 60523 - MANN MORTGAGE LLC, LEWISTON, ID
247 THAIN RD STE 104
LEWISTON, ID 83501