Model Yardley
Fairview, Tennessee New Homes for Sale
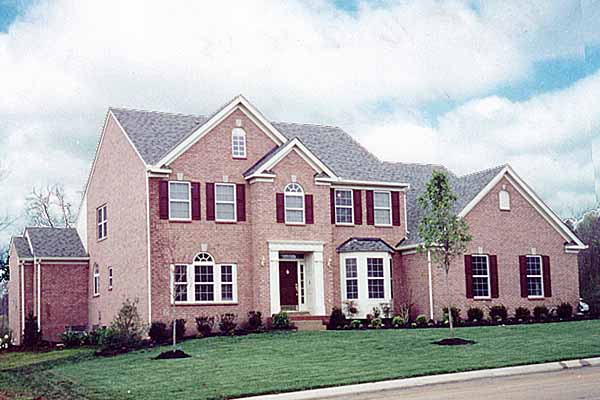
Home View
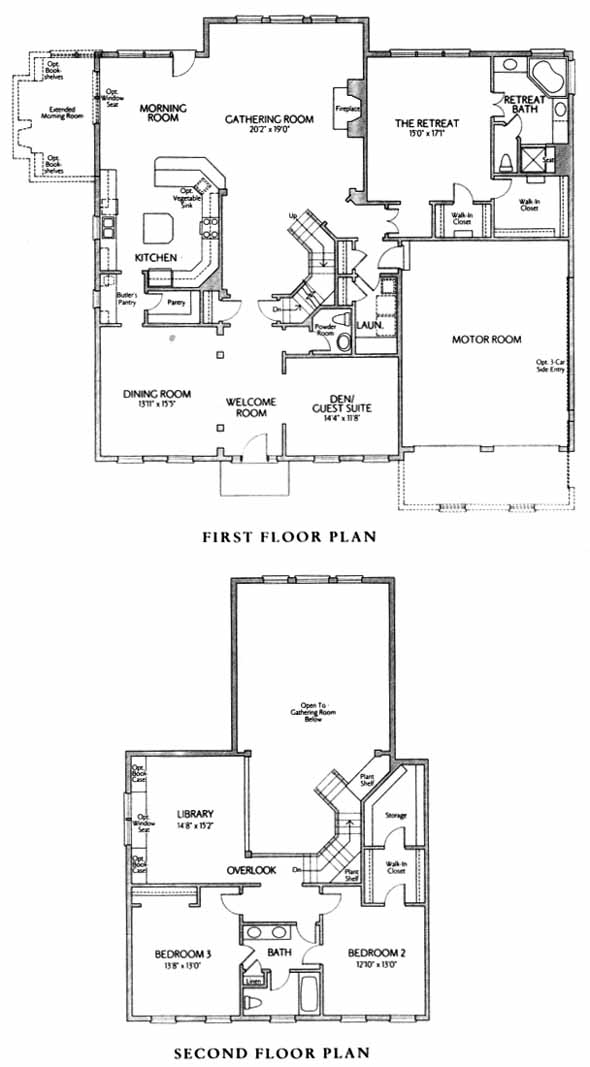
Floor Plan
Fairview, Tennessee New Homes for Sale
4 Bedroom, 3.5 Bath, 2 Car Garage
3500 - Square Feet
$407,000
Model Yardley - Fairview, Tennessee New Homes for Sale
4 Bedroom, 3.5 Bath, 2 Car Garage
3500 - Square Feet
$407,000
Area: Fairview, Tennessee
Oversized dining room with adjacent butler's pantry. Convenient arrangement of immense gathering room with cathedral ceilings, gourmet kitche, morning room with optional hearth room. Flexible den with optional guest suite. Impressive first floor owner's retreat with cathedral ceiling, dual walk-in closets, loft library, 2 additional bedrooms with Jack & Jill baths and bonus room completes the 2nd floor.
Please complete the form below to get more information on Model Yardley and other available new home listings from a local Fairview, Tennessee Real Estate Agent
Contact a local Fairview, TN Real Estate Agent
(Please enter all fields.)
Yardley in Fairview
Featured New Home
Featured Real Estate Agents
Damon Smith
Berkshire Hathaway Woodmont Realty

Phone: (615) 997-1437
Brentwood, TN
Stephanie Jameson
Berkshire Hathaway Woodmont Realty

Phone: (615) 721-2437
Brentwood, TN
Kim Penning
Zeitlin and Co Realtors

Phone: (615) 374-7705
Franklin, TN
Brent Kelley
Benchmark Realty

Phone: (615) 497-8409
Brentwood, TN
[email protected]
The Easling Team
The Easling Team at Keller Williams

Phone: (615) 982-2451
Franklin, TN
Featured Mortgage Brokers
- TOP FLITE FINANCIAL INC, WATERFORD, MI
5663 HIGHLAND RD
WATERFORD, MI 48327 - M AND T BANK, CHEEKTOWAGA, NY
80 HOLTZ DR STE 2
CHEEKTOWAGA, NY 14225 - Harvard Mortgage, mortgage broker in Albuquerque, NM
9551 Paseo del Norte NE
Albuquerque, NM 87122 - Ross Mortgage Corporation, mortgage broker in Royal Oak, MI
27862 Woodward Avenue
Royal Oak, MI 48067 - HIGH TECH LENDING INC, CITRUS HEIGHTS, CA
7777 GREENBACK LN STE 210
CITRUS HEIGHTS, CA 95610