Model Plan 1450
Fairview, Tennessee New Homes for Sale
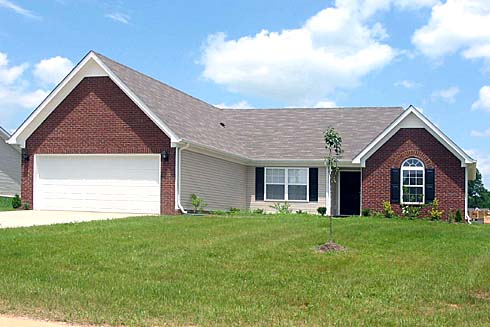
Home View
Floor Plan
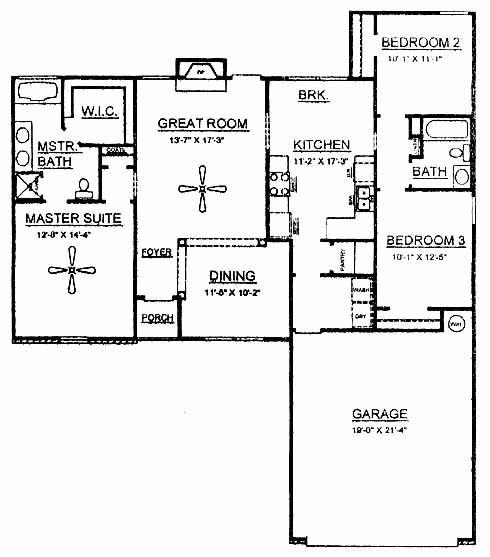
Fairview, Tennessee New Homes for Sale
3 Bedroom, 2 Bath, 2 Car Garage
1450 Square Feet
$144,990
Model Plan 1450 - Fairview, Tennessee New Homes for Sale
3 Bedroom, 2 Bath, 2 Car Garage
1450 Square Feet
$144,990
Area: Fairview, Tennessee
A distinguished community located among rolling hills makes this a nice spot to raise a family. The secluded, quiet neighborhood has large homesites with underground utilities. Located just minutes from area shopping, schools and historic Franklin.
Split plan with a large master suite that includes a walk-in closet and master bath with double vanity, tub and separate shower. Two more bedrooms share a bath between them on the opposite side of the home. A formal dining room is located to one side of the foyer entrance and overlooks the great room with fireplace. The kitchen with pantry opens into the breakfast nook where you can read the morning paper each day.
Please complete the form below to get more information on Model Plan 1450 and other available new home listings from a local Fairview, Tennessee Real Estate Agent
Contact a local Fairview, TN Real Estate Agent
(Please enter all fields.)
Plan 1450 in Fairview

Featured New Home
Featured Real Estate Agents
Debra Burgess-Walker
Benchmark Realty, LLC

Phone: (615) 338-8264
Franklin, TN
[email protected]
Kathy Beata
Charter Properties

Phone: (615) 948-5248
Fairview, TN
[email protected]
Damon Smith
Berkshire Hathaway Woodmont Realty

Phone: (615) 997-1437
Brentwood, TN
The Easling Team
The Easling Team at Keller Williams

Phone: (615) 982-2451
Franklin, TN
Stephanie Jameson
Berkshire Hathaway Woodmont Realty

Phone: (615) 721-2437
Brentwood, TN
Featured Mortgage Brokers
- BANK OF NORTH CAROLINA, CHARLOTTE, NC
7422 CARMEL EXECUTIVE PARK DR
CHARLOTTE, NC 28226 - CATALYST LENDING INC, GREENWOOD VILLAGE, CO
6530 S YOSEMITE ST STE 310
GREENWOOD VILLAGE, CO 80111 - Blue Square Mortgage LLC, mortgage broker in Seattle, WA
4212 33rd Ave W
Seattle, WA 98199 - NORTHWEST MORTGAGE GROUP INC, PORTLAND, OR
10260 SW GREENBURG RD STE 900
PORTLAND, OR 97223 - KENTUCKY HOUSING CORPORATION, FRANKFORT, KY
1231 LOUISVILLE RD
FRANKFORT, KY 40601