Model Plan 1876
Fairview, Tennessee New Homes for Sale
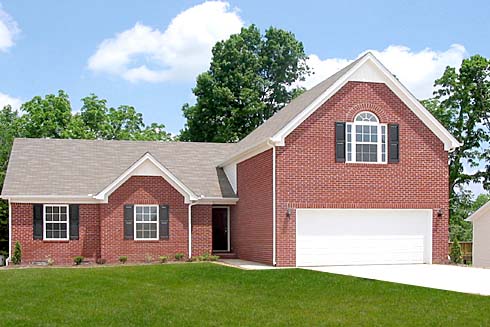
Home View
Floor Plan
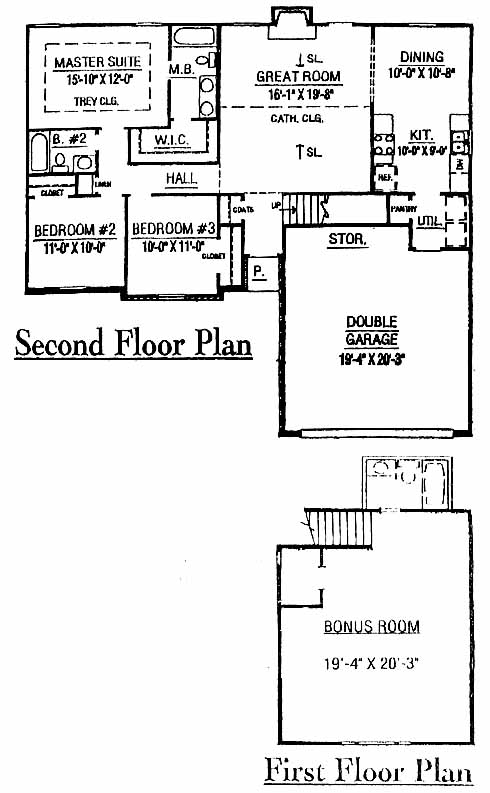
Fairview, Tennessee New Homes for Sale
3 Bedroom, 2 Bath, 2 Car Garage
1876 Square Feet
$152,990
Model Plan 1876 - Fairview, Tennessee New Homes for Sale
3 Bedroom, 2 Bath, 2 Car Garage
1876 Square Feet
$152,990
Area: Fairview, Tennessee
A distinguished community located among rolling hills makes this a nice spot to raise a family. The secluded, quiet neighborhood has large homesites with underground utilities. Located just minutes from area shopping, schools and historic Franklin.
Ranch home with a large great room that includes a cathedral ceiling and fireplace. The dining room and kitchen are to one side and include ample counterspace for preparing meals. The master suite has a trey ceiling, a walk-in closet and master bath with double vanity. Two more bedrooms share a bath. A second-floor bonus room makes a nice home office or fitness area.
Please complete the form below to get more information on Model Plan 1876 and other available new home listings from a local Fairview, Tennessee Real Estate Agent
Contact a local Fairview, TN Real Estate Agent
(Please enter all fields.)
Plan 1876 in Fairview
Featured New Home
Featured Real Estate Agents
Kim Penning
Zeitlin and Co Realtors

Phone: (615) 374-7705
Franklin, TN
Damon Smith
Berkshire Hathaway Woodmont Realty

Phone: (615) 997-1437
Brentwood, TN
The Easling Team
The Easling Team at Keller Williams

Phone: (615) 982-2451
Franklin, TN
Kathy Beata
Charter Properties

Phone: (615) 948-5248
Fairview, TN
[email protected]
Stephanie Jameson
Berkshire Hathaway Woodmont Realty

Phone: (615) 721-2437
Brentwood, TN
Featured Mortgage Brokers
- WELLS FARGO BANK NA, DES MOINES, IA
1 HOME CAMPUS # 4801-196
DES MOINES, IA 50328 - BancOhio Financial, mortgage broker in Powell, OH
285 S Liberty St
Powell, OH 43065 - MOVEMENT MORTGAGE LLC, COLUMBIA, SC
1129 SPARKLEBERRY LANE EXT
COLUMBIA, SC 29223 - Mainstream Funding Network, Inc., mortgage broker in Williamsville, NY
5586 Main St.
Williamsville, NY 14221 - TALMER BANK & TRUST, TROY, MI
2301 W BIG BEAVER RD STE 525
TROY, MI 48084