Model Plan 1774
Fairview, Tennessee New Homes for Sale
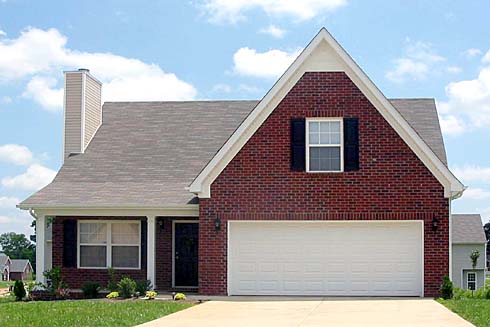
Home View
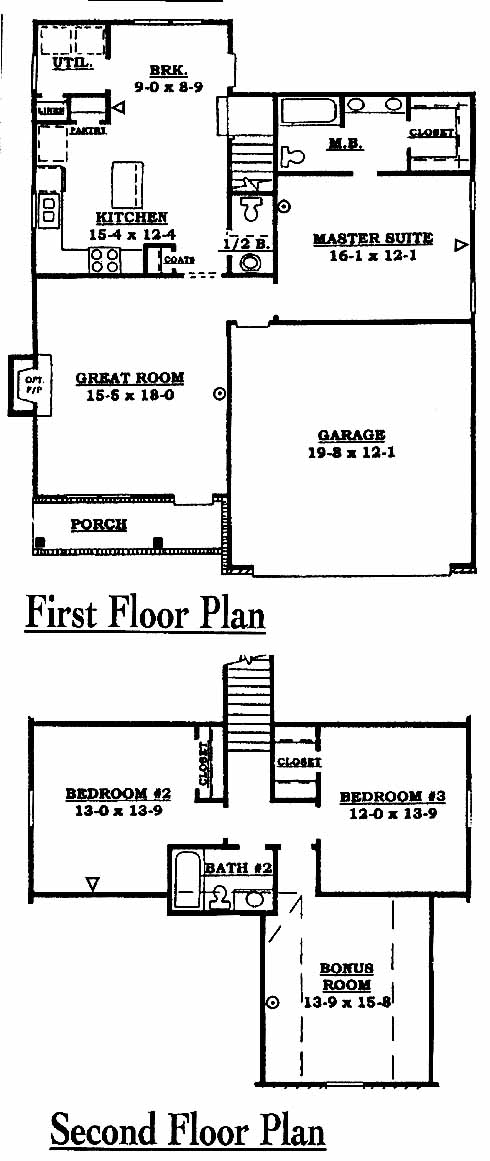
Floor Plan
Fairview, Tennessee New Homes for Sale
3 Bedroom, 2.5 Bath, 2 Car Garage
1774 Square Feet
$151,990
Model Plan 1774 - Fairview, Tennessee New Homes for Sale
3 Bedroom, 2.5 Bath, 2 Car Garage
1774 Square Feet
$151,990
Area: Fairview, Tennessee
A distinguished community located among rolling hills makes this a nice spot to raise a family. The secluded, quiet neighborhood has large homesites with underground utilities. Located just minutes from area shopping, schools and historic Franklin.
Large great room at the front of the home is a nice area for entertaining guests and has an optional fireplace available. The kitchen in the back has an island workspace and pantry while opening into the breakfast room. A first-floor master suite offers plenty of privacy and includes a walk-in closet and master bath with double vanity. The second floor has two more large bedrooms that share a bath. The bonus room makes a nice home office or fitness area.
Please complete the form below to get more information on Model Plan 1774 and other available new home listings from a local Fairview, Tennessee Real Estate Agent
Contact a local Fairview, TN Real Estate Agent
(Please enter all fields.)
Plan 1774 in Fairview
Featured New Home
Featured Real Estate Agents
Debra Burgess-Walker
Benchmark Realty, LLC

Phone: (615) 338-8264
Franklin, TN
[email protected]
Stephanie Jameson
Berkshire Hathaway Woodmont Realty

Phone: (615) 721-2437
Brentwood, TN
Kathy Beata
Charter Properties

Phone: (615) 948-5248
Fairview, TN
[email protected]
Damon Smith
Berkshire Hathaway Woodmont Realty

Phone: (615) 997-1437
Brentwood, TN
Kim Penning
Zeitlin and Co Realtors

Phone: (615) 374-7705
Franklin, TN
Featured Mortgage Brokers
- Blue Square Mortgage LLC, mortgage broker in Seattle, WA
4212 33rd Ave W
Seattle, WA 98199 - RESIDENTIAL HOME FUNDING CORPORATION, BLUE BELL, PA
1787 SENTRY PKWY W BLDG 18-130
BLUE BELL, PA 19422 - INLANTA MORTGAGE, INC., OAK BROOK, IL
2803 BUTTERFIELD RD STE 130
OAK BROOK, IL 60523 - PRIMELENDING A PLAINSCAPITAL COMPANY, GLEN ALLEN, VA
4198 COX RD STE 113
GLEN ALLEN, VA 23060 - EQUITY LOANS LLC, NEW CITY, NY
216 CONGERS RD STE 3A
NEW CITY, NY 10956