Model Plan 1809
Fairview, Tennessee New Homes for Sale
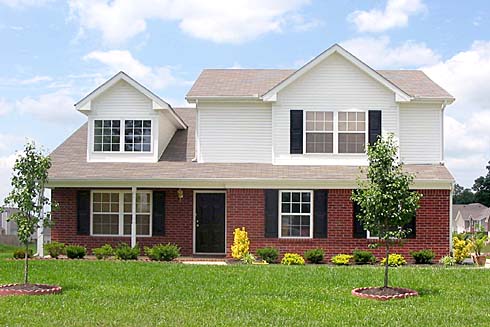
Home View
Floor Plan

Fairview, Tennessee New Homes for Sale
3 Bedroom, 2.5 Bath, 2 Car Garage
1809 Square Feet
$154,990
Model Plan 1809 - Fairview, Tennessee New Homes for Sale
3 Bedroom, 2.5 Bath, 2 Car Garage
1809 Square Feet
$154,990
Area: Fairview, Tennessee
A distinguished community located among rolling hills makes this a nice spot to raise a family. The secluded, quiet neighborhood has large homesites with underground utilities. Located just minutes from area shopping, schools and historic Franklin.
Two-story home with a vaulted great room at the foyer entrance. The dining room in the back leads to the kitchen with pantry and ample counterspace for preparing meals. The breakfast room has access to the backyard. The second-floor master suite includes a walk-in closet and master bath with double vanity. Two more bedrooms share a bath. The loft area rounds out the second floor.
Please complete the form below to get more information on Model Plan 1809 and other available new home listings from a local Fairview, Tennessee Real Estate Agent
Contact a local Fairview, TN Real Estate Agent
(Please enter all fields.)
Plan 1809 in Fairview
Featured New Home
Featured Real Estate Agents
Damon Smith
Berkshire Hathaway Woodmont Realty

Phone: (615) 997-1437
Brentwood, TN
The Easling Team
The Easling Team at Keller Williams

Phone: (615) 982-2451
Franklin, TN
Kim Penning
Zeitlin and Co Realtors

Phone: (615) 374-7705
Franklin, TN
Kathy Beata
Charter Properties

Phone: (615) 948-5248
Fairview, TN
[email protected]
Stephanie Jameson
Berkshire Hathaway Woodmont Realty

Phone: (615) 721-2437
Brentwood, TN
Featured Mortgage Brokers
- FIDELITY BANK, ATHENS, GA
1045 S MILLEDGE AVE STE 200
ATHENS, GA 30605 - EVERETT FINANCIAL INC, ORANGE BEACH, AL
25910 CANAL RD STE N
ORANGE BEACH, AL 36561 - PROSPECT MORTGAGE LLC, NORTH CHESTERFIELD, VA
7401 BEAUFONT SPRINGS DR STE 2
NORTH CHESTERFIELD, VA 23225 - WELLS FARGO BANK NA, DES MOINES, IA
1 HOME CAMPUS # 4801-196
DES MOINES, IA 50328 - ENVOY MORTGAGE LTD, COLORADO SPRINGS, CO
6760 CORPORATE DR STE 130
COLORADO SPRINGS, CO 80919