Model Plan 1824
Brentwood, Tennessee New Homes for Sale
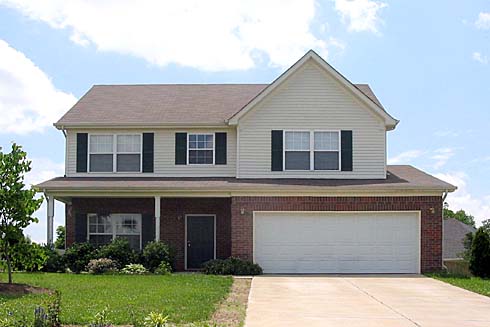
Home View
Floor Plan
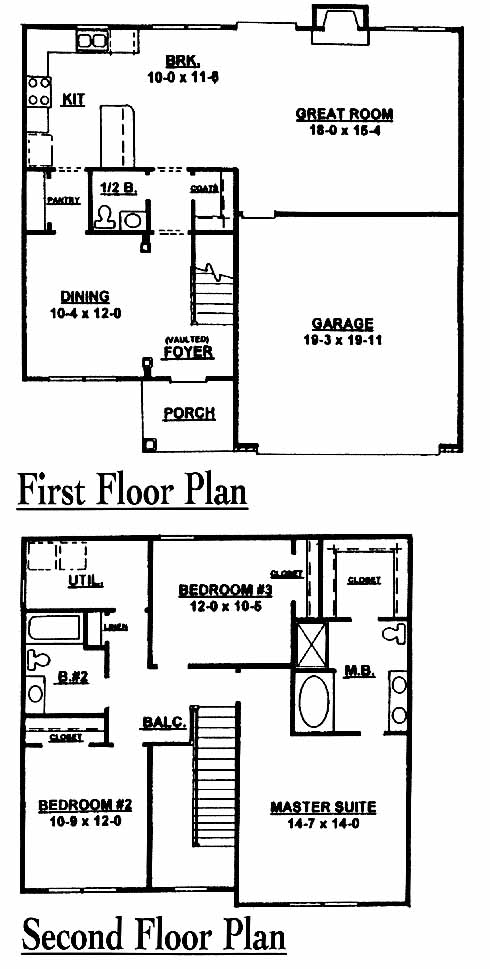
Brentwood, Tennessee New Homes for Sale
3 Bedroom, 2.5 Bath, 2 Car Garage
1824 Square Feet
$157,990
Model Plan 1824 - Brentwood, Tennessee New Homes for Sale
3 Bedroom, 2.5 Bath, 2 Car Garage
1824 Square Feet
$157,990
Area: Brentwood, Tennessee
A distinguished community located among rolling hills makes this a nice spot to raise a family. The secluded, quiet neighborhood has large homesites with underground utilities. Located just minutes from area shopping, schools and historic Franklin.
Dramatic two-story foyer entrance with formal dining room to one side that leads to the kitchen in the back with pantry and ample counterspace for preparing meals. The breakfast room overlooks the great room with fireplace where you can entertain on the weekend. The second-floor master suite includes a walk-in closet and master bath with double vanity, tub and separate shower. Two more bedrooms share a bath.
Please complete the form below to get more information on Model Plan 1824 and other available new home listings from a local Brentwood, Tennessee Real Estate Agent
Contact a local Brentwood, TN Real Estate Agent
(Please enter all fields.)
Plan 1824 in Brentwood
Featured New Home
Featured Real Estate Agents
Maria Holland
Re/Max Elite

Phone: (615) 206-4071
Brentwood, TN
[email protected]
Damon Smith
Berkshire Hathaway Woodmont Realty

Phone: (615) 997-1437
Brentwood, TN
Lisa Culp Taylor
Bob Parks Realty, LLC

Phone: (615) 965-8897
Brentwood, TN
[email protected]
Natalie Stanley
Keller Williams Realty

Phone: (615) 270-2179
Franklin, TN
Jim Allen
Re/Max Choice Properties

Phone: (615) 804-0029
Brentwood, TN
[email protected]
Featured Mortgage Brokers
- Harvard Mortgage, mortgage broker in Albuquerque, NM
9551 Paseo del Norte NE
Albuquerque, NM 87122 - KENTUCKY HOUSING CORPORATION, FRANKFORT, KY
1231 LOUISVILLE RD
FRANKFORT, KY 40601 - American Finance-Thomasville, mortgage broker in Thomasville, GA
15179 US Hwy 19 South
Thomasville, GA 31792 - EVERETT FINANCIAL INC, ORANGE BEACH, AL
25910 CANAL RD STE N
ORANGE BEACH, AL 36561 - GUARANTEED RATE INC, PARSIPPANY, NJ
322 ROUTE 46 STE 170
PARSIPPANY, NJ 7054