Model Yardley 1
Ashland City, Tennessee New Homes for Sale
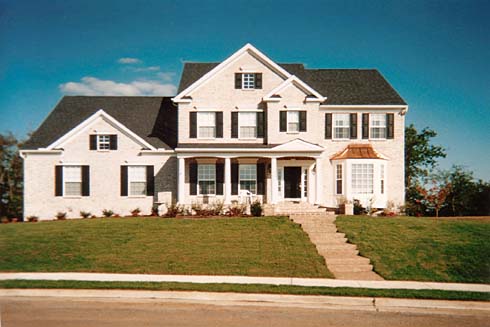
Home View
Floor Plan
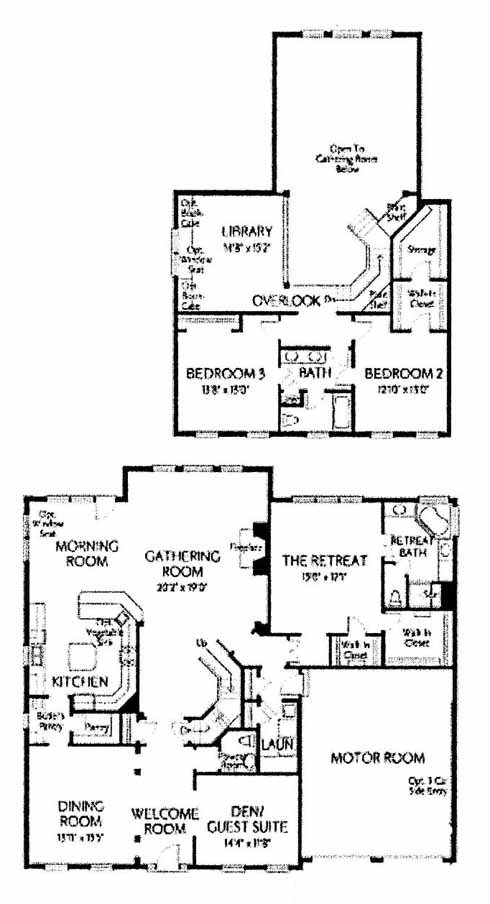
Ashland City, Tennessee New Homes for Sale
3 Bedroom, 2.5 Bath, 2 Car Garage
3634 - Square Feet
$325,490
Model Yardley 1 - Ashland City, Tennessee New Homes for Sale
3 Bedroom, 2.5 Bath, 2 Car Garage
3634 - Square Feet
$325,490
Area: Ashland City, Tennessee
Oversized dining room with adjacent butler's pantry. Flexible format living room, study or optional guest suite opposite the dining room. Spectacular arrangement of great room with cathedral ceiling, central staircase, a rear wall of windows. The large kitchen has a beautiful island, morning room and optional hearth room. First floor master suite and upstairs has a loft library, two additional bedrooms, jack and jill bath and oversized bonus room.
Please complete the form below to get more information on Model Yardley 1 and other available new home listings from a local Ashland City, Tennessee Real Estate Agent
Contact a local Ashland City, TN Real Estate Agent
(Please enter all fields.)
Yardley 1 in Ashland City

Featured New Home
Featured Real Estate Agents
Kim James
At Home Realty

Phone: (615) 642-1732
Ashland City, TN
Russell Harris
Reliant Realty

Phone: (931) 208-2684
Clarksville, TN
[email protected]
Angela Pickett
Keller Williams Realty

Phone: (615) 218-1774
Pleasant View, TN
[email protected]
Laken Lenhart
Laken Lenhart

Phone: (615) 454-9315
Ashland City, TN
Kenny Wallace
Hodges and Fooshee Realty

Phone: (615) 454-9457
Nashville, TN
Featured Mortgage Brokers
- AMERICAN NATIONWIDE MORTGAGE COMPANY INC, LITTLE RIVER, SC
2220 HIGHWAY 17
LITTLE RIVER, SC 29566 - FIDELITY BANK, ATHENS, GA
1045 S MILLEDGE AVE STE 200
ATHENS, GA 30605 - FLAGSTAR BANK FSB, VIENNA, WV
510 GRAND CENTRAL AVE
VIENNA, WV 26105 - TOP FLITE FINANCIAL INC, WATERFORD, MI
5663 HIGHLAND RD
WATERFORD, MI 48327 - VENTA FINANCIAL GROUP INC, LAS VEGAS, NV
1300 S JONES BLVD STE 150
LAS VEGAS, NV 89146