Model Plan 41
Tigard, Oregon New Homes for Sale

Home View
Floor Plan
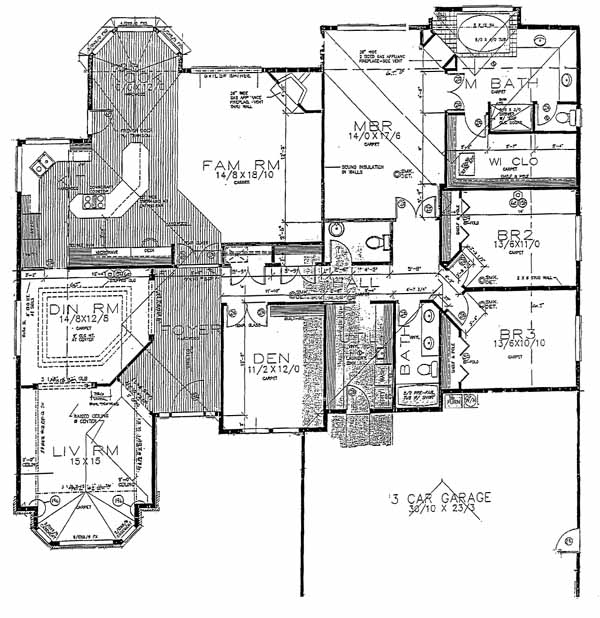
Tigard, Oregon New Homes for Sale
3 Bedroom, 2.5 Bath, 3 Car Garage
2743 - Square Feet
$469,900
Model Plan 41 - Tigard, Oregon New Homes for Sale
3 Bedroom, 2.5 Bath, 3 Car Garage
2743 - Square Feet
$469,900
Area: Tigard, Oregon
This popular neighborhood provides larger level lots for creating your dream home conveniently located near parks, schools, shopping and freeway access.
The foyer flanked by the living/dining room and the den takes you into the spacious family room with fireplace. Open to the family room is the massive kitchen with pantry, desk and breakfast nook. Also accessible from the family room if you walk down the hall is the powder room, hall bath, 2nd and 3rd bedrooms and the master bedroom and bath with walk-in closet.
Please complete the form below to get more information on Model Plan 41 and other available new home listings from a local Tigard, Oregon Real Estate Agent
Contact a local Tigard, OR Real Estate Agent
(Please enter all fields.)
Plan 41 in Tigard
Featured New Home
Featured Real Estate Agents
Janie Davis
Park Place Real Estate

Phone: (503) 822-3993
Beaverton, OR
[email protected]
Carey Hughes
Keller Williams Realty Professional

Phone: (503) 713-6140
Portland, OR
Grant Massey
RE/MAX equity group

Phone: (503) 913-1494
Beaverton, OR
Amy Savage
A Group Real Estate

Phone: (503) 496-7410
Portland, OR
Linda Quinn and Anne Stewart
Keller Williams Realty PP

Phone: (503) 966-9668
Portland, OR
[email protected]
Featured Mortgage Brokers
- TOP FLITE FINANCIAL INC, WATERFORD, MI
5663 HIGHLAND RD
WATERFORD, MI 48327 - NEIGHBORS FINANCIAL CORP, SACRAMENTO, CA
2831 G ST STE 200
SACRAMENTO, CA 95816 - EQUITY LOANS LLC, NEW CITY, NY
216 CONGERS RD STE 3A
NEW CITY, NY 10956 - WELLS FARGO BANK NA, DES MOINES, IA
1 HOME CAMPUS # 4801-196
DES MOINES, IA 50328 - EMBRACE HOME LOANS INC, MIDDLETOWN, RI
25 ENTERPRISE CTR
MIDDLETOWN, RI 2842