Model Plan 121
Tigard, Oregon New Homes for Sale

Home View
Floor Plan
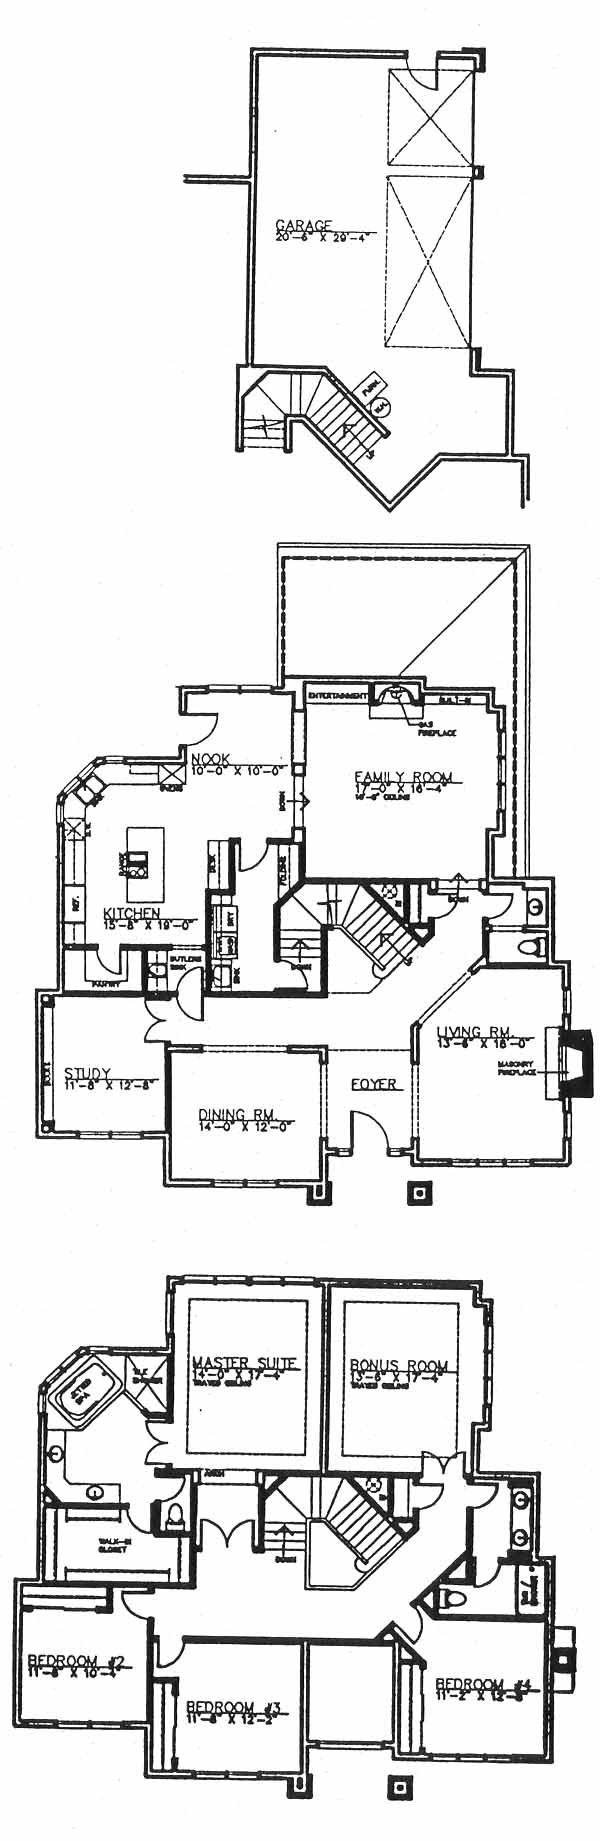
Tigard, Oregon New Homes for Sale
4 Bedroom, 2.5 Bath, 3 Car Garage
3683 - Square Feet
$575,000
Model Plan 121 - Tigard, Oregon New Homes for Sale
4 Bedroom, 2.5 Bath, 3 Car Garage
3683 - Square Feet
$575,000
Area: Tigard, Oregon
This is one of the finest residential communities you'll ever get the chance to see. You are in short reach of all the wonderful amenities of downtown Portland and neighborhood shopping and eateries are abundant and easily accessible.
The foyer flanked by the living and dining rooms takes you into the large family room with fireplace. From here you can access the spacious kitchen with island, pantry and breakfast nook. This home also features a main floor study. Upstairs you have the 2nd, 3rd and 4th bedrooms, hall bath, expansive bonus room and the master suite and bath with walk-in closet and dual vanities.
Please complete the form below to get more information on Model Plan 121 and other available new home listings from a local Tigard, Oregon Real Estate Agent
Contact a local Tigard, OR Real Estate Agent
(Please enter all fields.)
Plan 121 in Tigard
Featured New Home
Featured Real Estate Agents
Grant Massey
RE/MAX equity group

Phone: (503) 913-1494
Beaverton, OR
Carey Hughes
Keller Williams Realty Professional

Phone: (503) 713-6140
Portland, OR
Josh Miller
Josh Miller Real Estate

Phone: (503) 989-8965
Oregon City, OR
[email protected]
Amy Savage
A Group Real Estate

Phone: (503) 496-7410
Portland, OR
Todd and Leslie McCabe
Keller Williams Portland Premiere

Phone: (503) 743-0245
Portland, OR
[email protected]
Featured Mortgage Brokers
- REVERSE MORTGAGE SOLUTIONS INC, NEWBURGH, NY
700 CORPORATE BLVD
NEWBURGH, NY 12550 - Blue Square Mortgage LLC, mortgage broker in Seattle, WA
4212 33rd Ave W
Seattle, WA 98199 - PRIMARY RESIDENTIAL MORTGAGE INC, BALTIMORE, MD
1816 ALICEANNA ST # B
BALTIMORE, MD 21231 - PRIMELENDING A PLAINSCAPITAL COMPANY, HIBBING, MN
2900 E BELTLINE STE 5
HIBBING, MN 55746 - BANK OF ENGLAND, OLD SAYBROOK, CT
44 POND RD
OLD SAYBROOK, CT 6475