Model Plan 41
Raleigh Hills, Oregon New Homes for Sale

Home View
Floor Plan
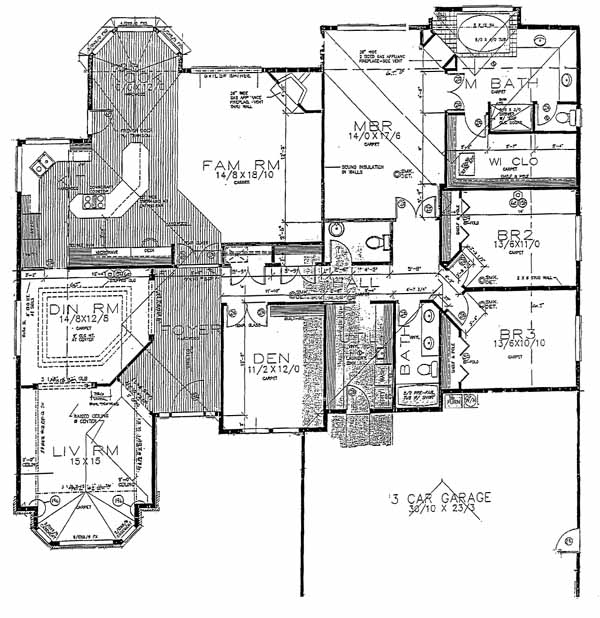
Raleigh Hills, Oregon New Homes for Sale
3 Bedroom, 2.5 Bath, 3 Car Garage
2743 - Square Feet
$469,900
Model Plan 41 - Raleigh Hills, Oregon New Homes for Sale
3 Bedroom, 2.5 Bath, 3 Car Garage
2743 - Square Feet
$469,900
Area: Raleigh Hills, Oregon
This popular neighborhood provides larger level lots for creating your dream home conveniently located near parks, schools, shopping and freeway access.
The foyer flanked by the living/dining room and the den takes you into the spacious family room with fireplace. Open to the family room is the massive kitchen with pantry, desk and breakfast nook. Also accessible from the family room if you walk down the hall is the powder room, hall bath, 2nd and 3rd bedrooms and the master bedroom and bath with walk-in closet.
Please complete the form below to get more information on Model Plan 41 and other available new home listings from a local Raleigh Hills, Oregon Real Estate Agent
Contact a local Raleigh Hills, OR Real Estate Agent
(Please enter all fields.)
Plan 41 in Raleigh Hills
Featured New Home
Featured Real Estate Agents
Amy Savage
A Group Real Estate

Phone: (503) 496-7410
Portland, OR
Steve Nassar
Premiere Property Group

Phone: (503) 966-9412
Lake Oswego, OR
Drew Coleman
The Hasson Company Realtors

Phone: (503) 374-1883
Lake Oswego, OR
[email protected]
Michelle Gehring
Keller Williams

Phone: (503) 897-1291
Portland, OR
Brandie Riley
Knipe Realty NW

Phone: (503) 966-9083
Portland, OR
Featured Mortgage Brokers
- TOP FLITE FINANCIAL INC, WATERFORD, MI
5663 HIGHLAND RD
WATERFORD, MI 48327 - SUMMIT MORTGAGE INC, FORT WAYNE, IN
8614 SAINT JOE RD
FORT WAYNE, IN 46835 - OPEN MORTGAGE LLC, CORONA, CA
1840 ROCKCREST DR
CORONA, CA 92880 - VENTA FINANCIAL GROUP INC, LAS VEGAS, NV
1300 S JONES BLVD STE 150
LAS VEGAS, NV 89146 - NEW DAY FINANCIAL LLC, FULTON, MD
8171 MAPLE LAWN BLVD STE 300
FULTON, MD 20759