Model Plan 511
Raleigh Hills, Oregon New Homes for Sale
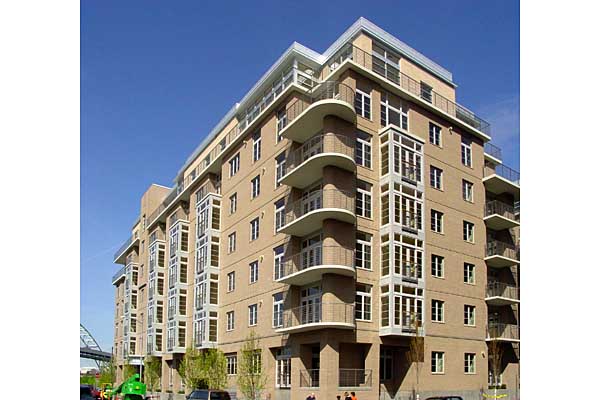
Home View
Floor Plan

Raleigh Hills, Oregon New Homes for Sale
1 Bedroom, 1 Bath, 0 Car Garage
756 - Square Feet
$227,000
Model Plan 511 - Raleigh Hills, Oregon New Homes for Sale
1 Bedroom, 1 Bath, 0 Car Garage
756 - Square Feet
$227,000
Area: Raleigh Hills, Oregon
These condominiums exhibit understated elegance with a more contemporary architectural style than some of the surrounding developments in this district. The emphasis on glass, lack of ornamentation and use of bay windows and steel railings result in a clean structure with timeless and enduring qualities. Two distinct buildings with north/south orientation rise seven stories above the common underground parking and are separated by a beautifully landscaped pedestrian promenade.
As you enter the condo you'll be greeted by the spacious kitchen on your right. To your immediate left is the bathroom and bedroom with walk-in closet. The kitchen opens to the large living room with fireplace which leads to the balcony.
Please complete the form below to get more information on Model Plan 511 and other available new home listings from a local Raleigh Hills, Oregon Real Estate Agent
Contact a local Raleigh Hills, OR Real Estate Agent
(Please enter all fields.)
Plan 511 in Raleigh Hills
Featured New Home
Featured Real Estate Agents
Michelle Gehring
Keller Williams

Phone: (503) 897-1291
Portland, OR
Barbara Carlson
Re/Max Equity Group

Phone: (503) 341-8090
Lake Oswego, OR
[email protected]
Malcolm and Jolynne Ash
Berkshire Hathaway HomeServices

Phone: (503) 887-0515
Lake Oswego, OR
[email protected]
Steve Nassar
Premiere Property Group

Phone: (503) 966-9412
Lake Oswego, OR
Drew Coleman
The Hasson Company Realtors

Phone: (503) 374-1883
Lake Oswego, OR
[email protected]
Featured Mortgage Brokers
- CHARTER WEST NATIONAL BANK, GRAND ISLAND, NE
714 N DIERS AVE
GRAND ISLAND, NE 68803 - DITECH MORTGAGE CORP, FORT WASHINGTON, PA
1100 VIRGINIA DR STE 100
FORT WASHINGTON, PA 19034 - BANK OF ENGLAND, OLD SAYBROOK, CT
44 POND RD
OLD SAYBROOK, CT 6475 - NORTHWEST MORTGAGE GROUP INC, PORTLAND, OR
10260 SW GREENBURG RD STE 900
PORTLAND, OR 97223 - BANK OF NORTH CAROLINA, CHARLOTTE, NC
7422 CARMEL EXECUTIVE PARK DR
CHARLOTTE, NC 28226