Model Plan 10248N
Oak Grove, Oregon New Homes for Sale
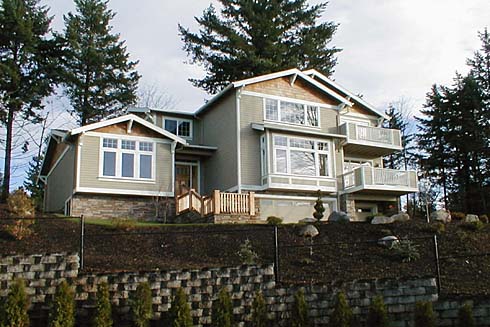
Home View
Floor Plan
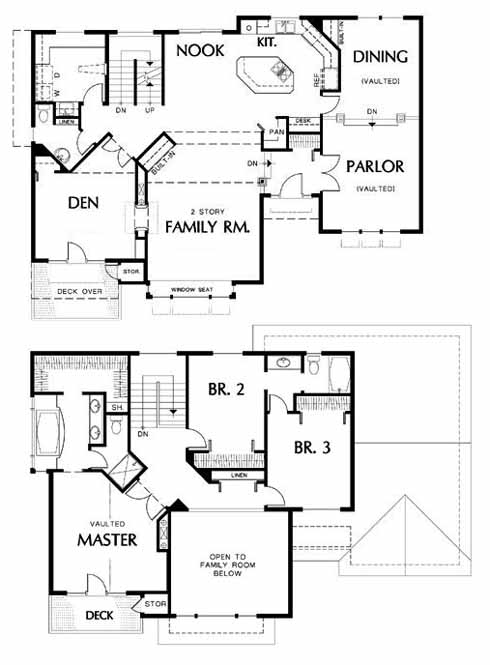
Oak Grove, Oregon New Homes for Sale
4 Bedroom, 3.5 Bath, 3 Car Garage
3400 - Square Feet
$495,000
Model Plan 10248N - Oak Grove, Oregon New Homes for Sale
4 Bedroom, 3.5 Bath, 3 Car Garage
3400 - Square Feet
$495,000
Area: Oak Grove, Oregon
Great homes in a wonderful location, conveniently located to shopping, school, restaurants and business centers, free-way.
A view for all seasons, inspiration sunset and night light city view from almost everywhere in the house, open flowing floor plan, elegant and quality with beautiful details throughout, craftsman finish work inside & out. Great entertaining home and impressive street appeal, fully landscaped, common area behind added privacy. Fabulous bonus room on lowest levels for separate living area, vaulted ceilings, gourmet kitchen, custom cabinetry.
Please complete the form below to get more information on Model Plan 10248N and other available new home listings from a local Oak Grove, Oregon Real Estate Agent
Contact a local Oak Grove, OR Real Estate Agent
(Please enter all fields.)
Plan 10248N in Oak Grove
Featured New Home
Featured Real Estate Agents
Cassandra Skelley
Portland Premier Realty

Phone: (503) 816-1913
Milwaukie, OR
[email protected]
Christina Hamilton
RE/MAX Equity Group

Phone: (503) 860-4498
Portland, OR
Angela Hibbard
LogIn Realty Group

Phone: (503) 442-5315
Canby, OR
[email protected]
David Peck
Oregon First

Phone: (503) 894-5657
Beaverton, OR
The Nick Shivers Team
WestOne Properties - Keller Williams PORTLAND Central

Phone: (503) 406-9845
Portland, OR
[email protected]
Featured Mortgage Brokers
- MOVEMENT MORTGAGE LLC, RICHMOND, VA
5014 MONUMENT AVE
RICHMOND, VA 23230 - Intercap Lending, mortgage broker in Albuquerque, NM
5600 Wyoming Blvd NE Ste 20
Albuquerque, NM 87109 - AMERICAN BANK, ROCKVILLE, MD
9201 CORPORATE BLVD STE 130
ROCKVILLE, MD 20850 - AMERICAN FINANCIAL NETWORK INC, MURRIETA, CA
24910 WASHINGTON AVE
MURRIETA, CA 92562 - ACADEMY MORTGAGE CORPORATION, CINCINNATI, OH
11590 CENTURY BLVD STE 112
CINCINNATI, OH 45246