Model Plan 5
Hillsboro, Oregon New Homes for Sale
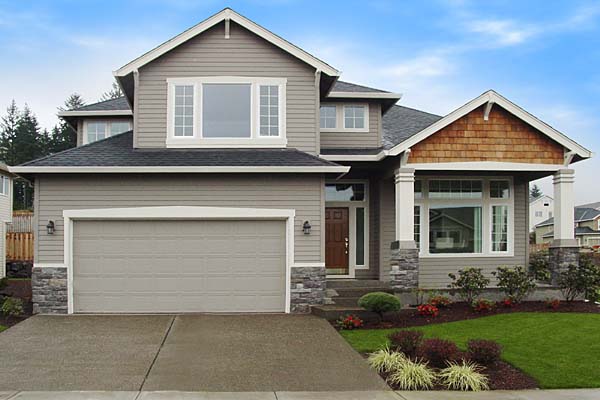
Home View
Floor Plan

Hillsboro, Oregon New Homes for Sale
4 Bedroom, 2.5 Bath, 2 Car Garage
2764 - Square Feet
$344,900
Model Plan 5 - Hillsboro, Oregon New Homes for Sale
4 Bedroom, 2.5 Bath, 2 Car Garage
2764 - Square Feet
$344,900
Area: Hillsboro, Oregon
This beautifully landscaped community is perfect for a family on the move or one just starting out. Close to shopping, schools and restaurants makes this an extremely attractive and convenient place to live.
As you step through the foyer you'll pass the lovely dining room on your way to the large great room with fireplace. Open to the great room is the kitchen with butler's pantry and breakfast nook which leads to the patio. Just down the hall you'll find the powder room, laundry area and the spacious den. Upstairs you have the 2nd, 3rd and 4th bedrooms, hall bath, huge bonus room and massive master bedroom and bath with walk-in closet and dual vanities.
Please complete the form below to get more information on Model Plan 5 and other available new home listings from a local Hillsboro, Oregon Real Estate Agent
Contact a local Hillsboro, OR Real Estate Agent
(Please enter all fields.)
Plan 5 in Hillsboro
Featured New Home
Featured Real Estate Agents
Clint Currin
RE/MAX Equity Group

Phone: (503) 495-3493
Hillsboro, OR
Dave Shuster
John L. Scott Real Estate

Phone: (503) 536-1870
Hillsboro, OR
[email protected]
The Nelson Team
Barbara Nelson Realty Group LLC

Phone: (503) 380-3836
Hillsboro, OR
[email protected]
Noah Kragerud
Ark Realty Group at Keller Williams Sunset-Corridor

Phone: (503) 784-9940
Beaverton, OR
Kristin Rader
Keller Williams Sunset Corridor

Phone: (503) 822-6807
Beaverton, OR
[email protected]
Featured Mortgage Brokers
- Intercap Lending, mortgage broker in Albuquerque, NM
5600 Wyoming Blvd NE Ste 20
Albuquerque, NM 87109 - GENERATION MORTGAGE COMPANY, HILO, HI
1257 KILAUEA AVE STE 30
HILO, HI 96720 - TOP FLITE FINANCIAL INC, WEST LINN, OR
1800 BLANKENSHIP RD STE 200
WEST LINN, OR 97068 - BANK OF NORTH CAROLINA, CHARLOTTE, NC
7422 CARMEL EXECUTIVE PARK DR
CHARLOTTE, NC 28226 - Altamont Mortgage Funding Inc, mortgage broker in Portland, OR
4380 SW Macadam Ave Ste 125
Portland, OR 97239