Model Plan 73
Hillsboro, Oregon New Homes for Sale
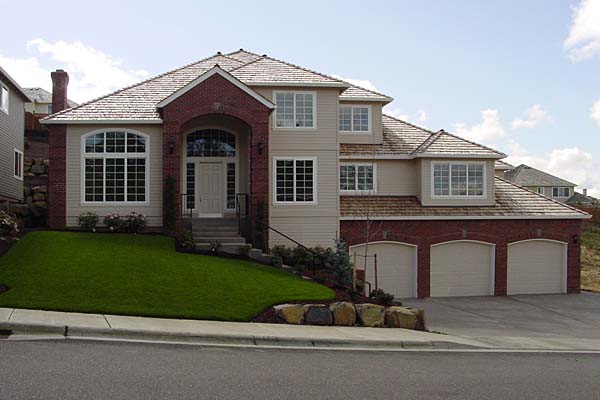
Home View
Floor Plan
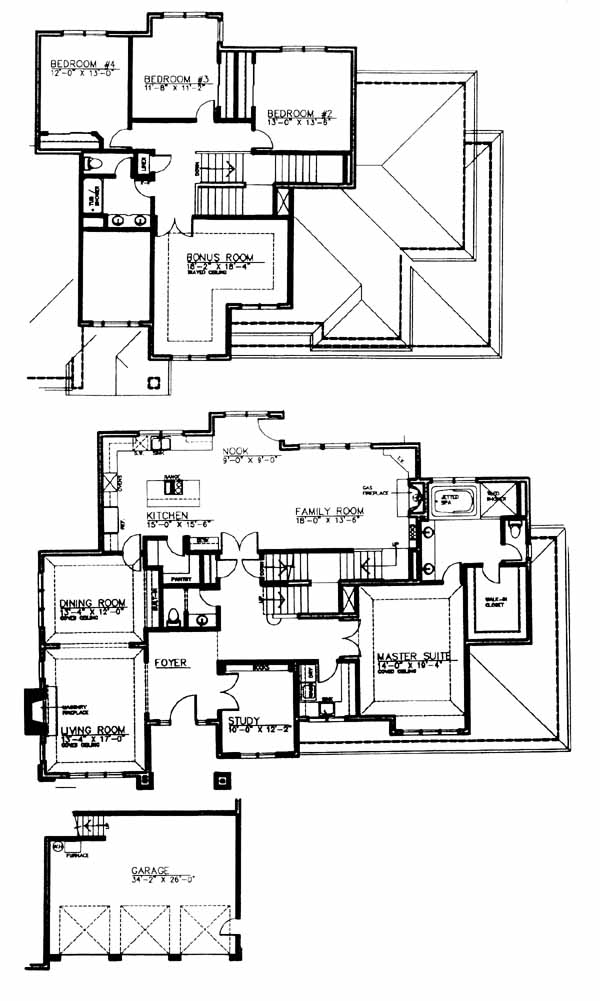
Hillsboro, Oregon New Homes for Sale
4 Bedroom, 2.5 Bath, 3 Car Garage
3576 - Square Feet
$550,000
Model Plan 73 - Hillsboro, Oregon New Homes for Sale
4 Bedroom, 2.5 Bath, 3 Car Garage
3576 - Square Feet
$550,000
Area: Hillsboro, Oregon
This is one of the finest residential communities you'll ever get the chance to see. You are in short reach of all the wonderful amenities of downtown Portland and neighborhood shopping and eateries are abundant and easily accessible.
The foyer flanked by the living room and study leads you into this beautiful home. From the living room you can access the lovely dining room which takes you to the large kitchen with island, pantry and breakfast nook. The kitchen is open to the family room with gas fireplace. This home also features a first floor master suite and bath with dual vanities and a walk-in closet. Upstairs you'll find 3 more good sized bedrooms, hall bath and a large bonus room.
Please complete the form below to get more information on Model Plan 73 and other available new home listings from a local Hillsboro, Oregon Real Estate Agent
Contact a local Hillsboro, OR Real Estate Agent
(Please enter all fields.)
Plan 73 in Hillsboro
Featured New Home
Featured Real Estate Agents
Clint Currin
RE/MAX Equity Group

Phone: (503) 495-3493
Hillsboro, OR
The Nelson Team
Barbara Nelson Realty Group LLC

Phone: (503) 380-3836
Hillsboro, OR
[email protected]
Kristin Rader
Keller Williams Sunset Corridor

Phone: (503) 822-6807
Beaverton, OR
[email protected]
Dave Shuster
John L. Scott Real Estate

Phone: (503) 536-1870
Hillsboro, OR
[email protected]
Matt Crile
Windermere West

Phone: (503) 966-9485
Hillsboro, OR
[email protected]
Featured Mortgage Brokers
- LEGACYTEXAS BANK, PLANO, TX
5000 LEGACY DR FL 1
PLANO, TX 75024 - PRIMARY RESIDENTIAL MORTGAGE INC, MANCHESTER, CT
63 E CENTER ST FL 3
MANCHESTER, CT 6040 - FIRST PRIORITY FINANCIAL INC, BENICIA, CA
1350 HAYES ST STE C14
BENICIA, CA 94510 - CATALYST LENDING INC, GREENWOOD VILLAGE, CO
6530 S YOSEMITE ST STE 310
GREENWOOD VILLAGE, CO 80111 - REVERSE MORTGAGE SOLUTIONS INC, BETHESDA, MD
6701 DEMOCRACY BLVD STE 300
BETHESDA, MD 20817