Model Plan 1B
Winchester, Nevada New Homes for Sale
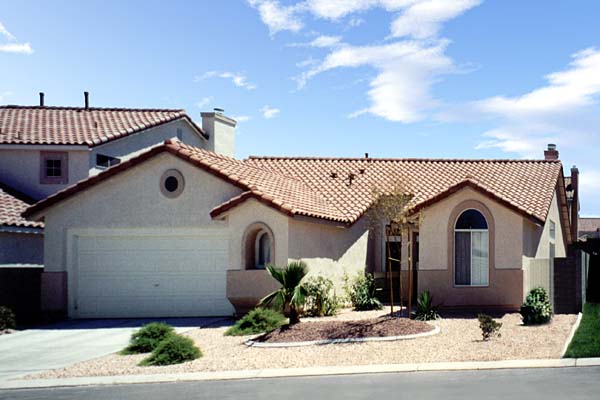
Home View
Floor Plan
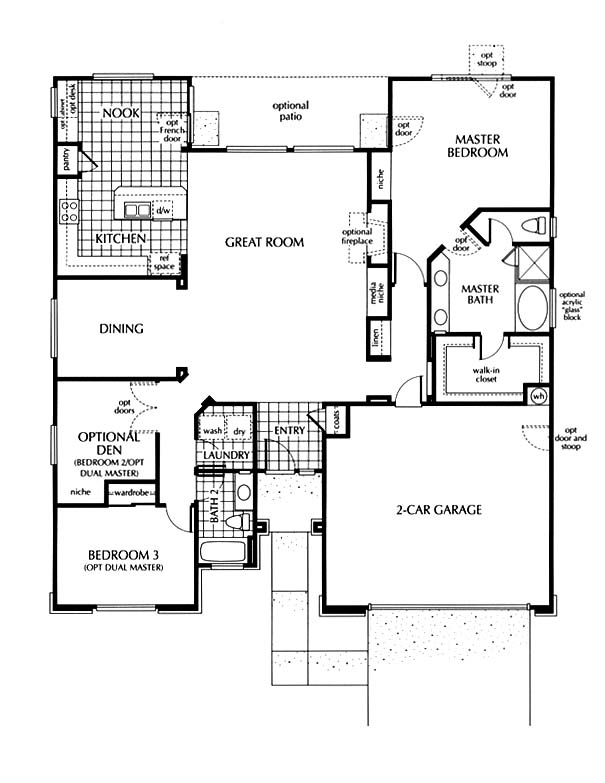
Winchester, Nevada New Homes for Sale
3 Bedroom, 2 Bath, 2 Car Garage
1964 - Square Feet
$365,990
Model Plan 1B - Winchester, Nevada New Homes for Sale
3 Bedroom, 2 Bath, 2 Car Garage
1964 - Square Feet
$365,990
Area: Winchester, Nevada
A conveniently located master planned community that has it all. Mediterranean style architecture, concrete walks and driveways, dramatic open spaces and volume ceilings, and oak stair handrails. This elegant entryway will lead you to the spacious great room. You will have everything you need in the kitchen including an island, nook and French door. The master bedroom/bath have plenty of room including a huge walk-in closet off of the bath area. Choose from the options available to personalize this home.
Please complete the form below to get more information on Model Plan 1B and other available new home listings from a local Winchester, Nevada Real Estate Agent
Contact a local Winchester, NV Real Estate Agent
(Please enter all fields.)
Plan 1B in Winchester
Featured New Home
Featured Real Estate Agents
Rick and Teri Brenkus
Keller Williams Realty The Marketpl

Phone: (702) 526-2298
Henderson, NV
[email protected]
Mike Gorelick
Gavish Real Estate

Phone: (702) 286-2272
Las Vegas, NV
Alan Stamm
CENTURY 21 Martinez and Associates

Phone: (702) 589-6084
Las Vegas, NV
Mark Minelli
Realty One Group

Phone: (702) 683-2450
Henderson, NV
[email protected]
Troy Kearns
Troy Kearns / Gavish Real Estate

Phone: (702) 749-4854
Las Vegas, NV
Featured Mortgage Brokers
- TOP FLITE FINANCIAL INC, FORT LAUDERDALE, FL
33 NE 2ND ST STE 100
FORT LAUDERDALE, FL 33301 - PROFICIO MORTGAGE VENTURES LLC, BRUNSWICK, OH
2950 WESTWAY DR STE 101
BRUNSWICK, OH 44212 - EVOLVE BANK & TRUST, TULSA, OK
5110 S YALE AVE STE 500
TULSA, OK 74135 - FIRST PRIORITY FINANCIAL INC, ROSEVILLE, CA
1050 OPPORTUNITY DR STE 145
ROSEVILLE, CA 95678 - SYNOVUS MORTGAGE CORP, ROSWELL, GA
10446 ALPHARETTA ST
ROSWELL, GA 30075