Model Plan 1B
South Las Vegas, Nevada New Homes for Sale
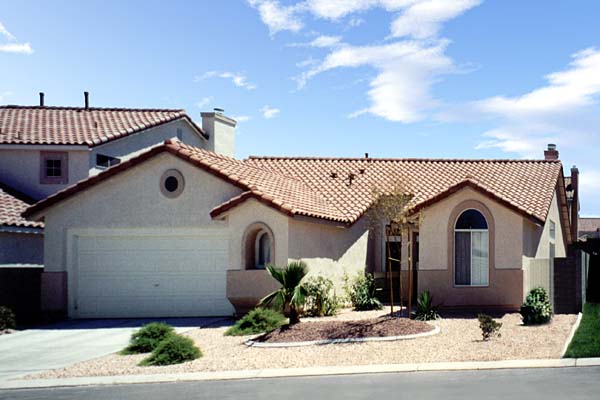
Home View
Floor Plan
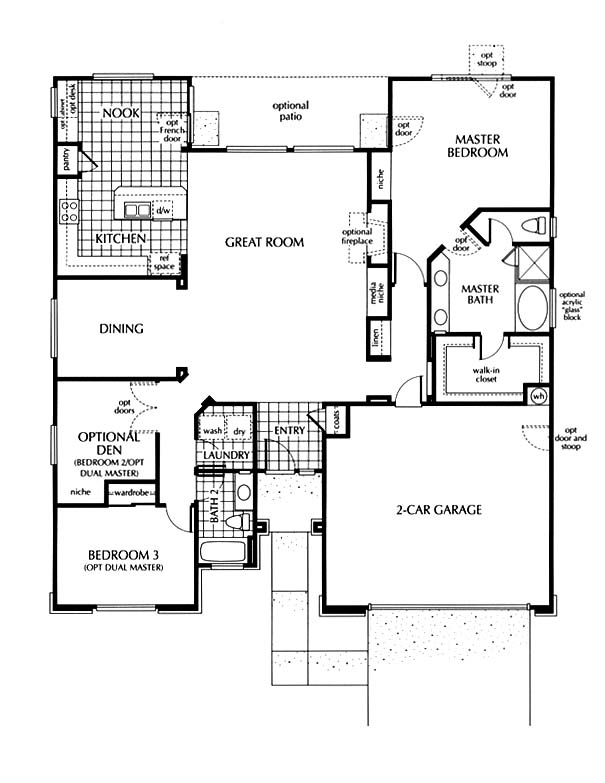
South Las Vegas, Nevada New Homes for Sale
3 Bedroom, 2 Bath, 2 Car Garage
1964 - Square Feet
$365,990
Model Plan 1B - South Las Vegas, Nevada New Homes for Sale
3 Bedroom, 2 Bath, 2 Car Garage
1964 - Square Feet
$365,990
Area: South Las Vegas, Nevada
A conveniently located master planned community that has it all. Mediterranean style architecture, concrete walks and driveways, dramatic open spaces and volume ceilings, and oak stair handrails. This elegant entryway will lead you to the spacious great room. You will have everything you need in the kitchen including an island, nook and French door. The master bedroom/bath have plenty of room including a huge walk-in closet off of the bath area. Choose from the options available to personalize this home.
Please complete the form below to get more information on Model Plan 1B and other available new home listings from a local South Las Vegas, Nevada Real Estate Agent
Contact a local South Las Vegas, NV Real Estate Agent
(Please enter all fields.)
Plan 1B in South Las Vegas

Featured New Home
Featured Mortgage Brokers
- GATEWAY FUNDING DIVERSIFIED MTG SRVS LP, CARMEL, IN
600 E CARMEL DR STE 169
CARMEL, IN 46032 - REVERSE MORTGAGE SOLUTIONS INC, NEWBURGH, NY
700 CORPORATE BLVD
NEWBURGH, NY 12550 - BANK OF NORTH CAROLINA, CHARLOTTE, NC
7422 CARMEL EXECUTIVE PARK DR
CHARLOTTE, NC 28226 - W J BRADLEY MORTGAGE CAPITAL, LLC, PLAINFIELD, IL
2011 S ROUTE 59
PLAINFIELD, IL 60586 - TOP FLITE FINANCIAL INC, FORT LAUDERDALE, FL
33 NE 2ND ST STE 100
FORT LAUDERDALE, FL 33301