Model Plan 1876
South Las Vegas, Nevada New Homes for Sale
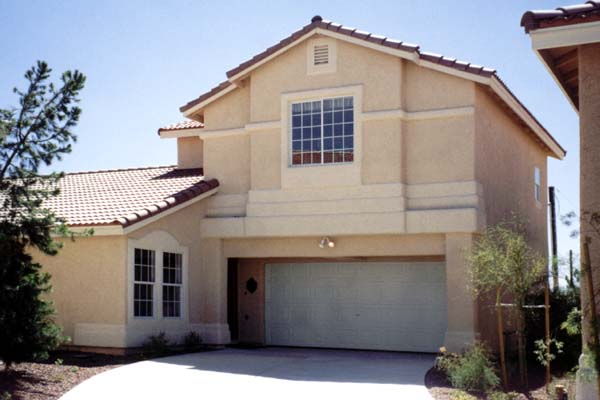
Home View
Floor Plan
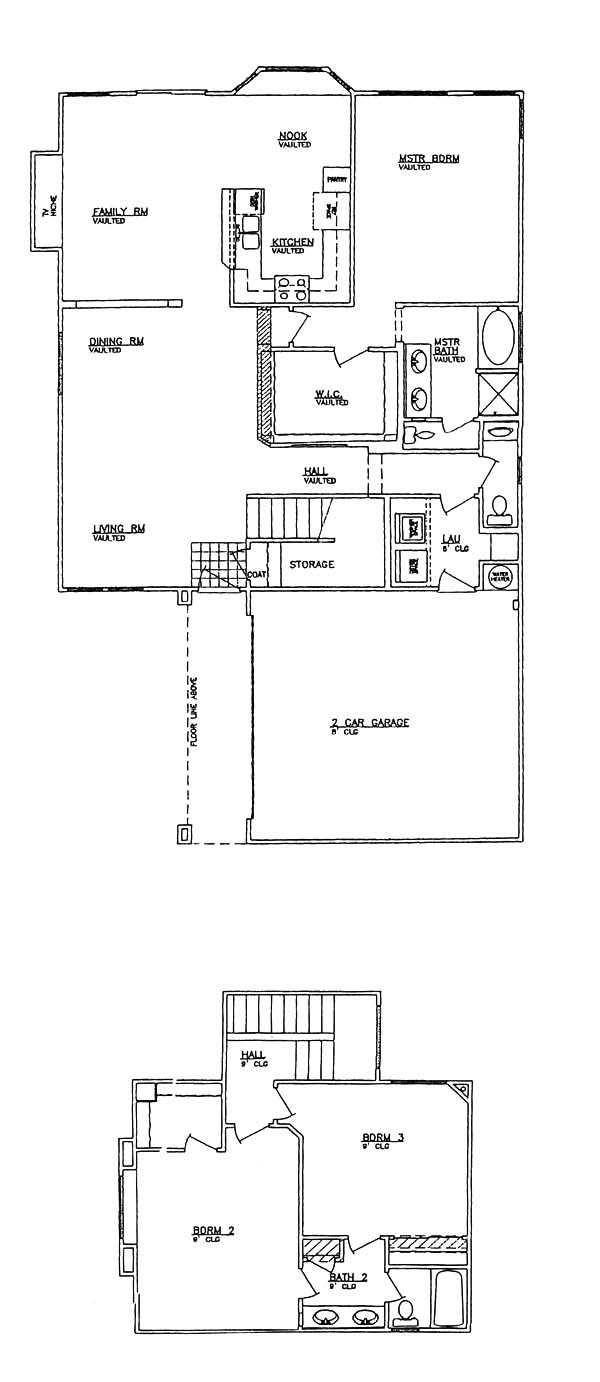
South Las Vegas, Nevada New Homes for Sale
3 Bedroom, 2.5 Bath, 2 Car Garage
1876 - Square Feet
$349,990
Model Plan 1876 - South Las Vegas, Nevada New Homes for Sale
3 Bedroom, 2.5 Bath, 2 Car Garage
1876 - Square Feet
$349,990
Area: South Las Vegas, Nevada
This community has the ideal location Located just minutes from shopping, restaurants and the strip. You'll fall in love with the design and quality that this builder has to offer. If you like light you'll love the bay window off of the breakfast nook. The family room comes with a built in TV niche and vaulted ceilings. Plenty of extra storage under the stairs as well as plenty of closet space. Options available.
Please complete the form below to get more information on Model Plan 1876 and other available new home listings from a local South Las Vegas, Nevada Real Estate Agent
Contact a local South Las Vegas, NV Real Estate Agent
(Please enter all fields.)
Plan 1876 in South Las Vegas
Featured New Home
Featured Mortgage Brokers
- AMERICAN NATIONWIDE MORTGAGE COMPANY INC, LITTLE RIVER, SC
2220 HIGHWAY 17
LITTLE RIVER, SC 29566 - GENERATION MORTGAGE COMPANY, HILO, HI
1257 KILAUEA AVE STE 30
HILO, HI 96720 - PRIMELENDING A PLAINSCAPITAL COMPANY, MELVILLE, NY
200 BROADHOLLOW RD STE 207
MELVILLE, NY 11747 - MOVEMENT MORTGAGE LLC, FREDERICKSBURG, VA
4920 SOUTHPOINT DR
FREDERICKSBURG, VA 22407 - GATEWAY FUNDING DIVERSIFIED MTG SRVS LP, CARMEL, IN
600 E CARMEL DR STE 169
CARMEL, IN 46032