Model Plan 4
South Las Vegas, Nevada New Homes for Sale
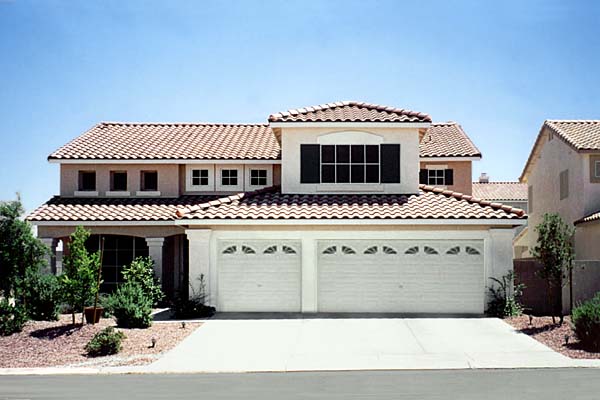
Home View
Floor Plan
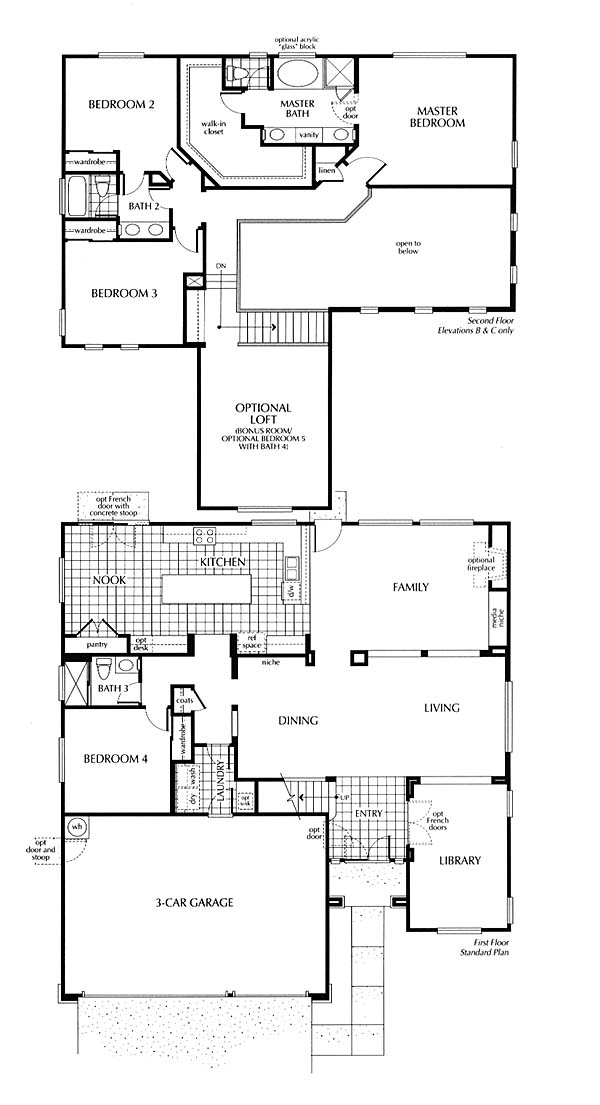
South Las Vegas, Nevada New Homes for Sale
4 Bedroom, 3 Bath, 3 Car Garage
3282 - Square Feet
$499,990
Model Plan 4 - South Las Vegas, Nevada New Homes for Sale
4 Bedroom, 3 Bath, 3 Car Garage
3282 - Square Feet
$499,990
Area: South Las Vegas, Nevada
A conveniently located master planned community that has it all. Mediterranean style architecture, concrete walks and driveways, dramatic open spaces and volume ceilings, and oak stair handrails. The layout and design of this home will win you over at first sight. Enter into a huge living/dining room area and walk through the French doors into your own private library. The kitchen space is unbelievable. Huge center island with a cutting board and a nook leads to the walk-in pantry. Upstairs you have a master suite with the largest walk-in closet you've ever seen. Options available.
Please complete the form below to get more information on Model Plan 4 and other available new home listings from a local South Las Vegas, Nevada Real Estate Agent
Contact a local South Las Vegas, NV Real Estate Agent
(Please enter all fields.)
Plan 4 in South Las Vegas
Featured New Home
Featured Mortgage Brokers
- NEIGHBORS FINANCIAL CORP, SACRAMENTO, CA
2831 G ST STE 200
SACRAMENTO, CA 95816 - VENTA FINANCIAL GROUP INC, LAS VEGAS, NV
1300 S JONES BLVD STE 150
LAS VEGAS, NV 89146 - BancOhio Financial, mortgage broker in Powell, OH
285 S Liberty St
Powell, OH 43065 - ACADEMY MORTGAGE CORPORATION, CHICO, CA
1600 MANGROVE AVE STE 100
CHICO, CA 95926 - OPEN MORTGAGE LLC, CORONA, CA
1840 ROCKCREST DR
CORONA, CA 92880